
829 Baywood LaneSummerville, SC 29486
Mortgage Calculator
Monthly Payment (Est.)
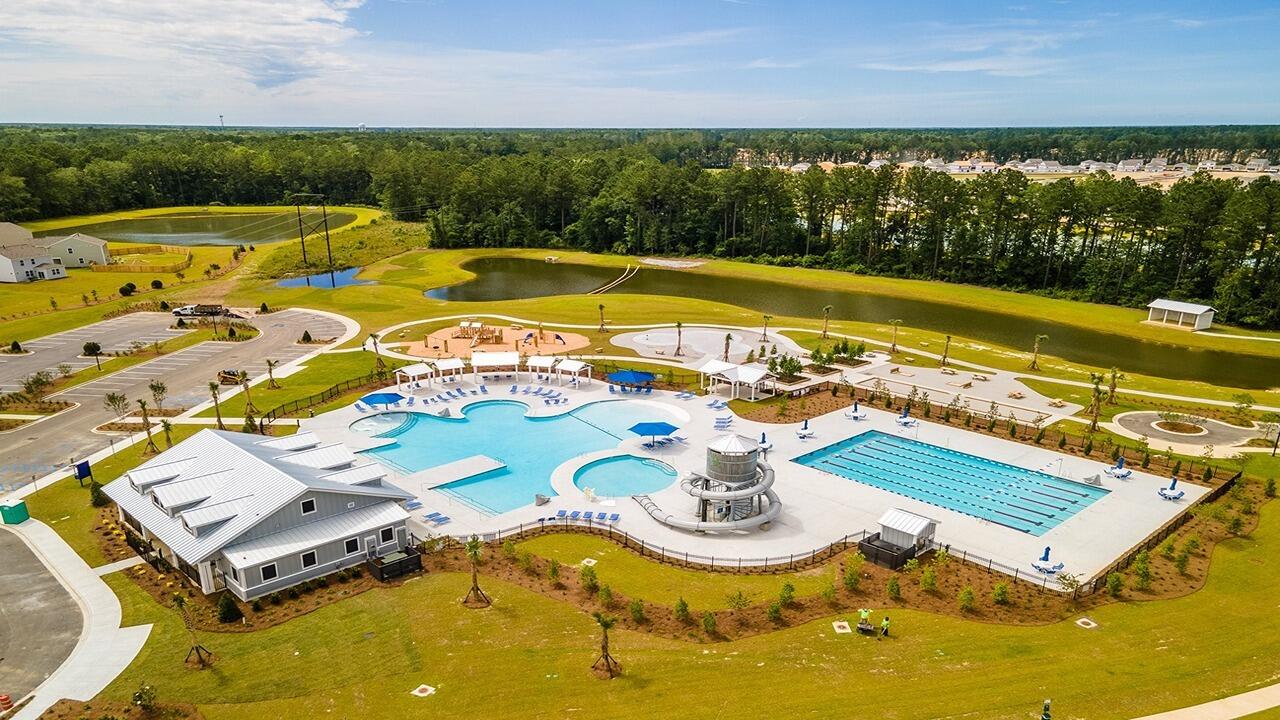
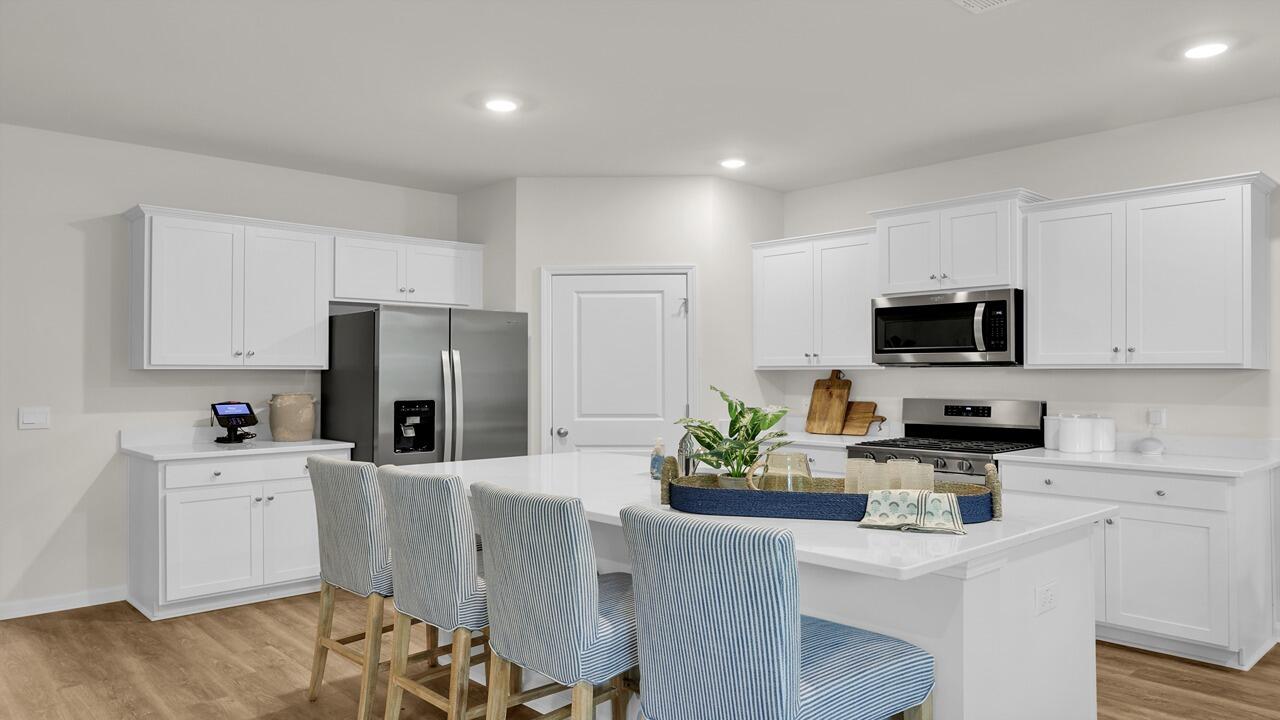
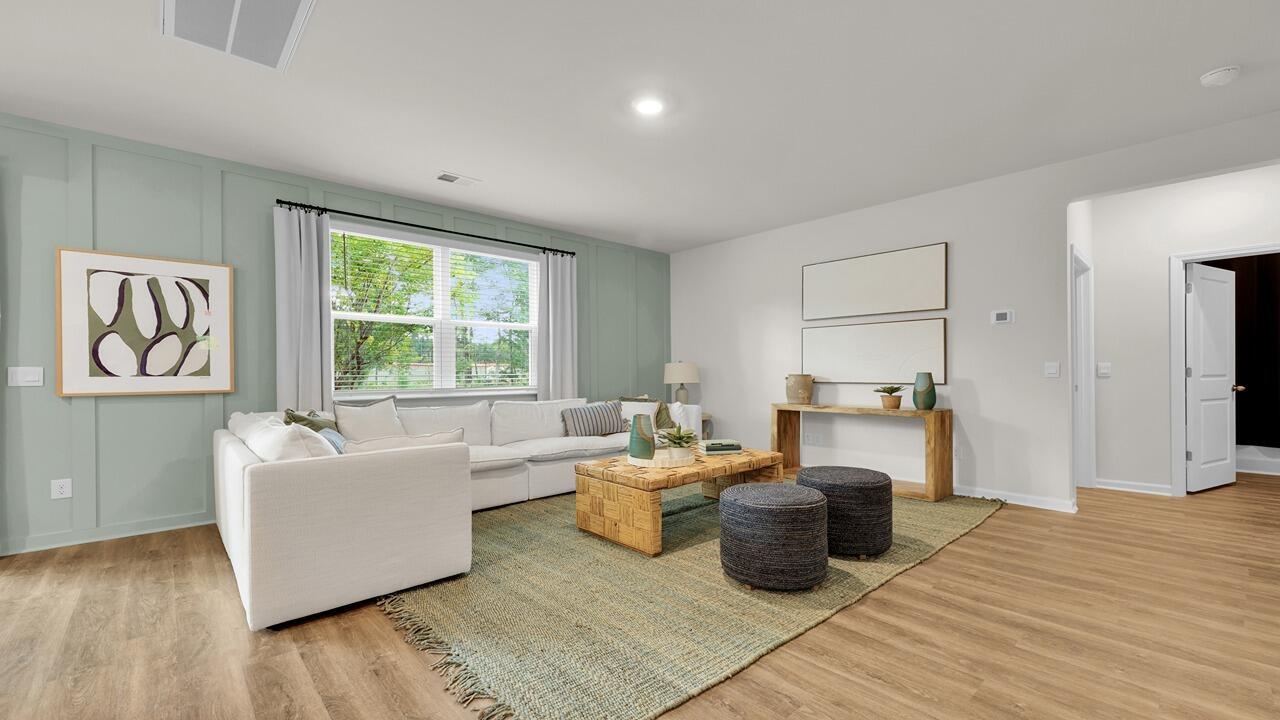
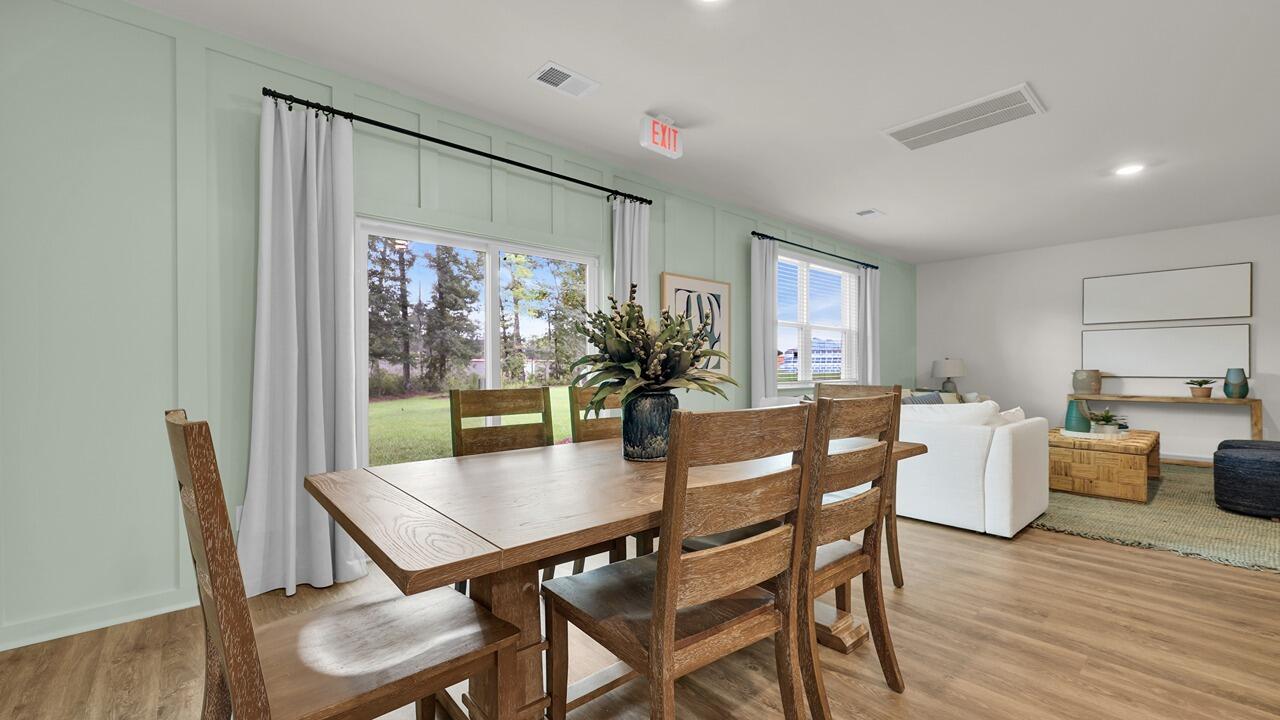
$2,020Spacious Cane Bay Home | Hayden Plan + Flexible Living Areas + Prime LocationYour next chapter begins at 829 Baywood Lane, where comfort, space, and an easy everyday rhythm come together in one of Cane Bay's most desirable communities. Located in Pine Hills by D.R. Horton, life here is designed to feel effortless. Whether it's enjoying time outdoors, gathering with neighbors, or hopping on a golf cart to grab dinner or run errands, everything you need is just minutes away--creating a lifestyle centered around convenience and connection. Inside, the Hayden floor plan offers a sense of openness and flexibility from the moment you walk in. The main living space flows naturally from one area to the next, creating a bright, inviting environment where everything feels connected. It's the kind of layout that adapts easily--whether it's quiet mornings, busy weekdays, or hosting friends. A flexible space near the front of the home gives you the freedom to create something that fits your routine, while the main living area serves as the heart of the home--open, comfortable, and easy to move through. With a first-floor bedroom and full bath, the layout offers added convenience and versatility without disrupting the main living flow. Upstairs, the home continues to live well, with a private primary retreat set apart from additional bedrooms and a spacious loft that creates a second living area--perfect for spreading out, unwinding, or creating a separate space to recharge. Every part of the home is designed to feel functional, comfortable, and easy to live in, with a layout that balances openness and privacy in all the right ways. At 829 Baywood Lane, you're not just finding a place to live--you're stepping into a home that supports the way you want to live every day. Square footage is approximate. Photos are for illustrative purposes only; interior and exterior features, options, colors, and selections may vary.
| 2 days ago | Listing updated with changes from the MLS® | |
| 2 days ago | Price changed to $442,740 | |
| 3 months ago | Listing first seen on site |

Listing information is provided by Participants of the CHS Regional MLS. IDX information is provided exclusively for personal, non-commercial use, and may not be used for any purpose other than to identify prospective properties consumers may be interested in purchasing. Information is deemed reliable but not guaranteed. Copyright 2026, CHS Regional MLS.
Last checked: 2026-07-18 09:23 PM UTC
Did you know? You can invite friends and family to your search. They can join your search, rate and discuss listings with you.