
2151 Gammon StreetCharleston, SC 29414
Mortgage Calculator
Monthly Payment (Est.)
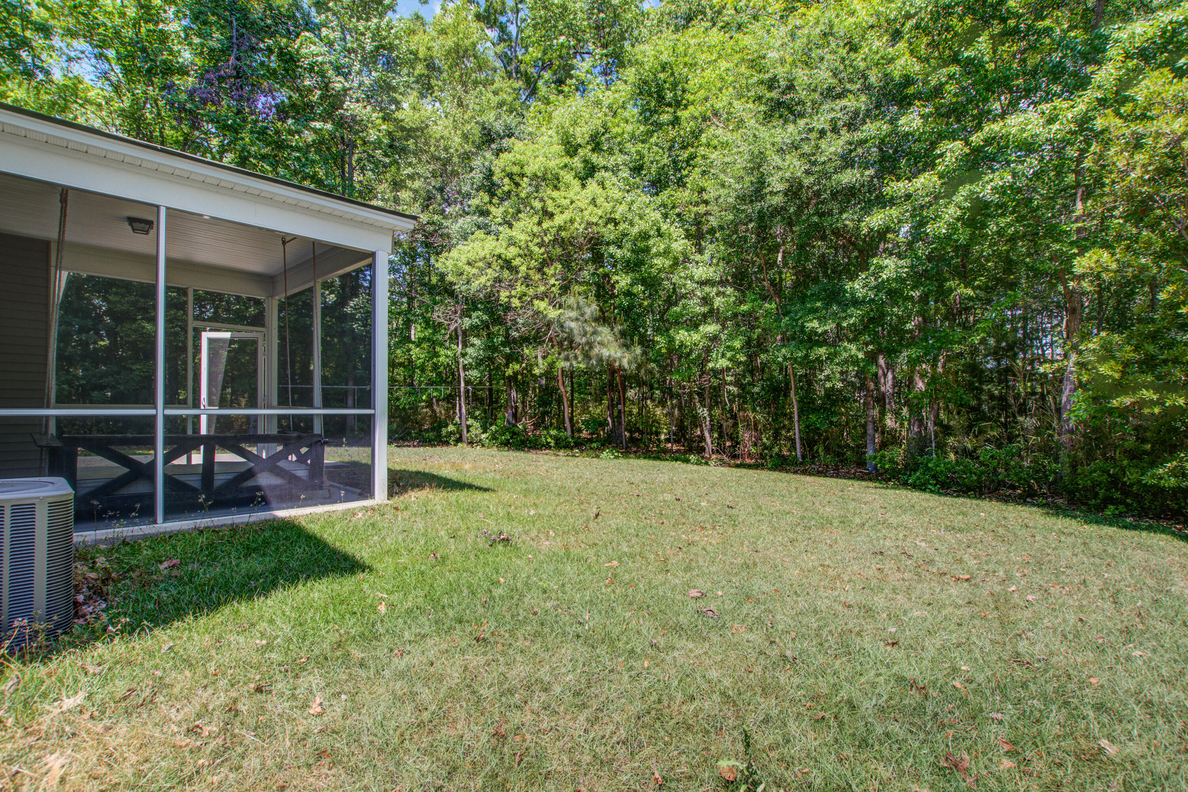
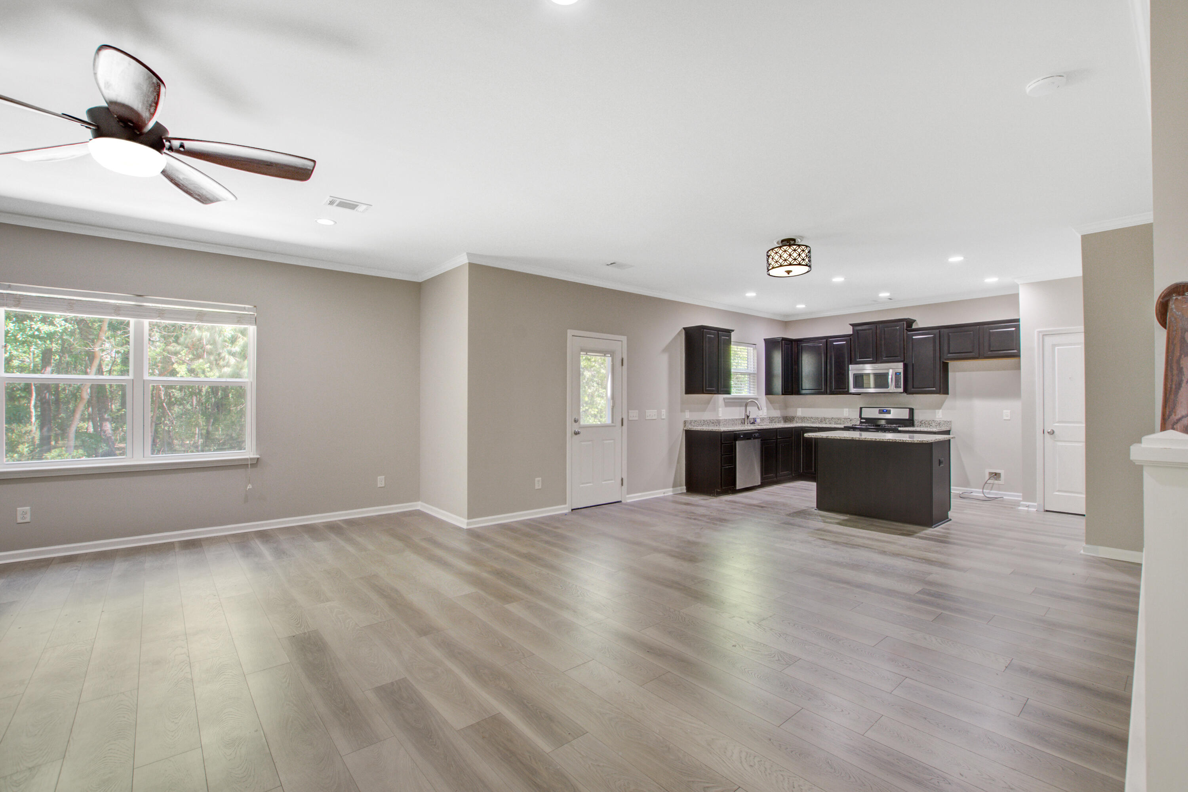
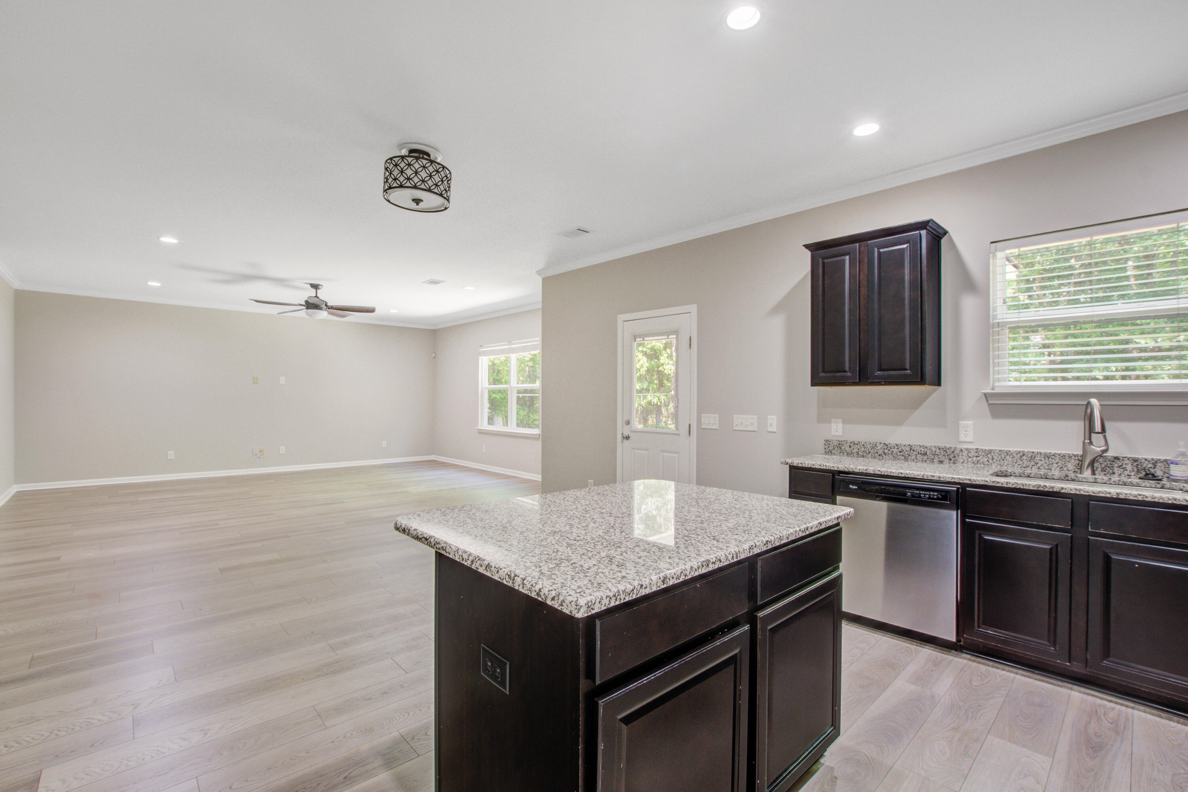
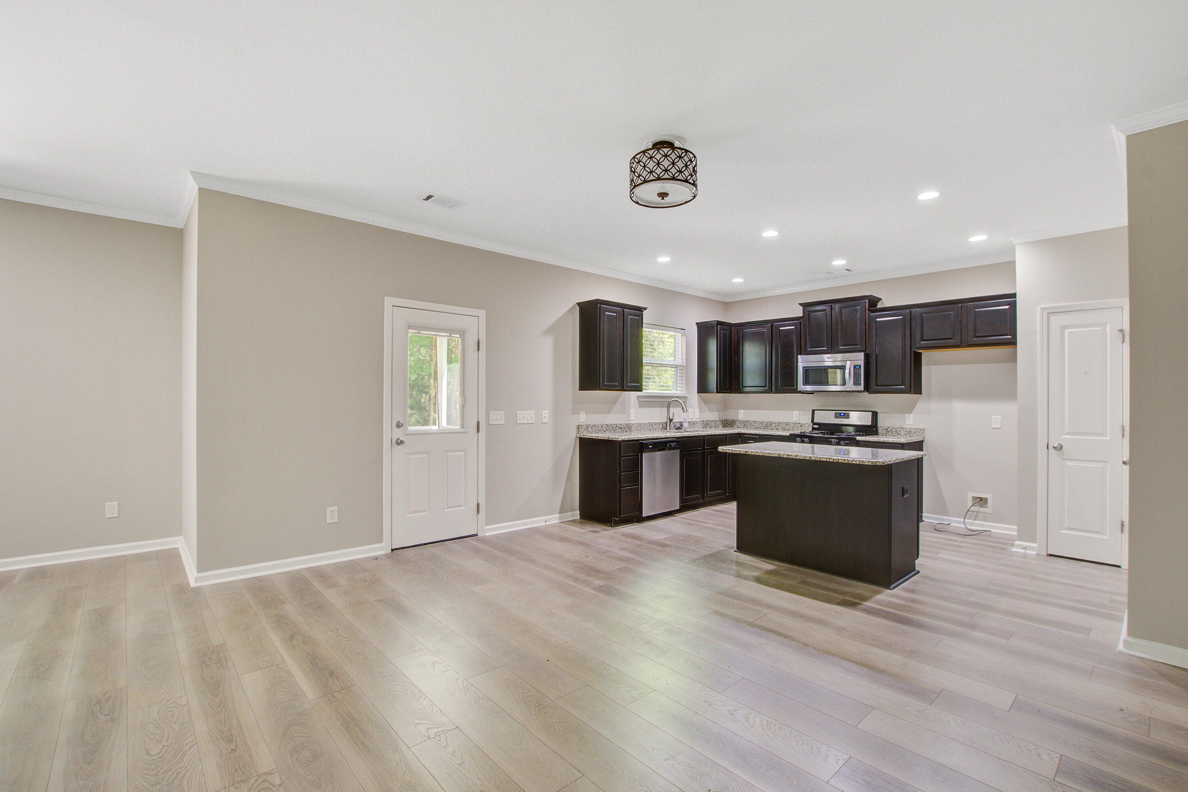
$2,737Welcome to this beautifully maintained two-story traditional home, ideally situated on a quiet street in the highly sought-after Carolina Bay community of West Ashley. Contractors just finished a fresh coat of paint and new carpet! Offering both convenience and privacy, this home is just minutes from shopping, dining, and interstate access--while enjoying the peace of a lot bordered by protected woodlands on two sides. For potential lower cost and lower risk, the property is located outside of a flood zone. From the moment you arrive, the inviting front porch and charming curb appeal set the tone for what's inside. Step inside to discover a bright, open-concept floor plan designed for both comfortable everyday living and effortless entertaining. The home is equipped with an upgraded technology package, offering modern connectivity throughout. The well-appointed eat-in kitchen is the heart of the home, featuring a large island, gas range, abundant cabinetry, and a pantry for additional storage. Overlooking the spacious great room, this layout creates a seamless flow perfect for gatherings with family and friends. A French door private home office with offers the ideal space for remote work or quiet study. Upstairs, the generous owner's suite provides a relaxing retreat, complete with a large walk-in closet and a well-appointed bath featuring dual vanities, a tiled shower, and a separate garden tub. Three additional bedrooms share a full hall bath, while the expansive loft offers flexible space for a media room, playroom, or additional living area. Outdoor living is just as inviting, with a screened-in porch perfect for enjoying Lowcountry evenings. The extended patio is equipped with both gas and electric, making it ideal for grilling and entertaining. A spacious attached two-car garage provides ample room for parking and storage. Carolina Bay residents enjoy exceptional amenities, including a neighborhood clubhouse, swimming pool, walking trails, and play parks--creating a true sense of community. 2026 Appraisal in hand for $638,000!
| 3 weeks ago | Listing updated with changes from the MLS® | |
| 3 weeks ago | Status changed to Active Under Contract | |
| a month ago | Price changed to $599,900 | |
| 3 months ago | Listing first seen on site |

Listing information is provided by Participants of the CHS Regional MLS. IDX information is provided exclusively for personal, non-commercial use, and may not be used for any purpose other than to identify prospective properties consumers may be interested in purchasing. Information is deemed reliable but not guaranteed. Copyright 2026, CHS Regional MLS.
Last checked: 2026-07-18 07:43 PM UTC
Did you know? You can invite friends and family to your search. They can join your search, rate and discuss listings with you.