
5112 Princeton StreetNorth Charleston, SC 29405
Mortgage Calculator
Monthly Payment (Est.)
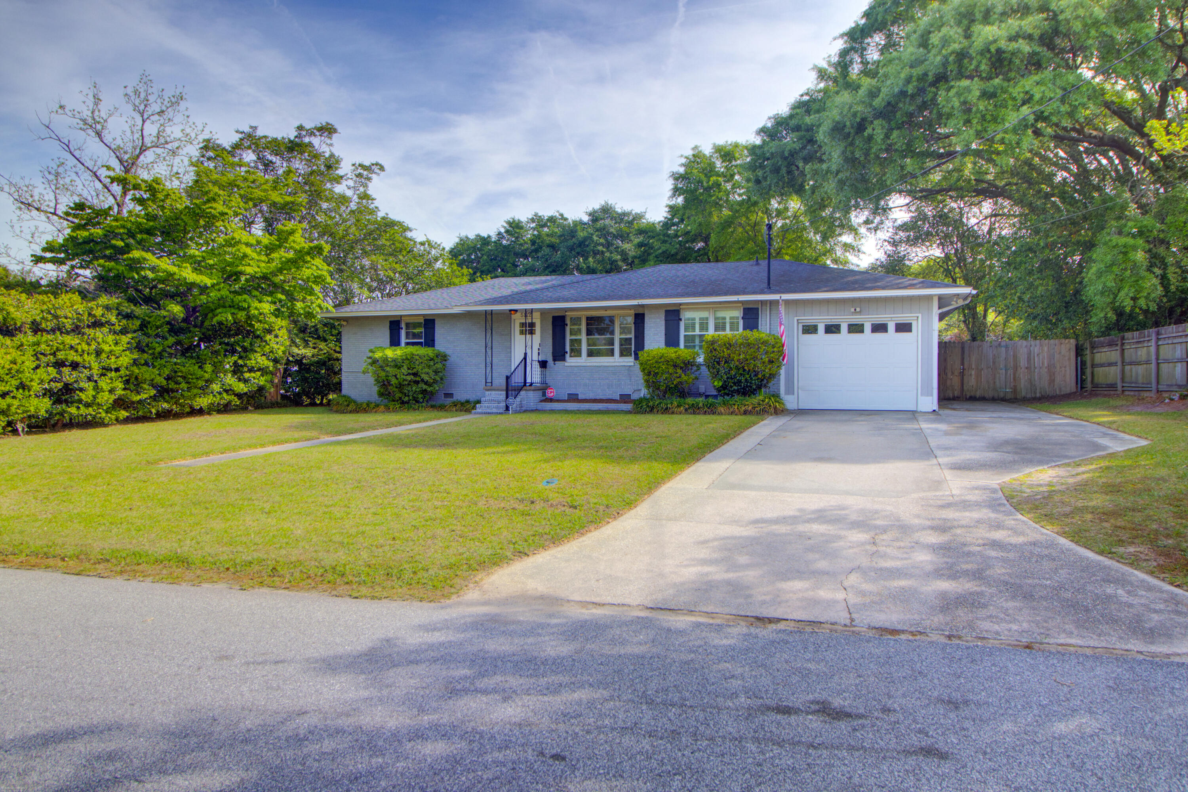
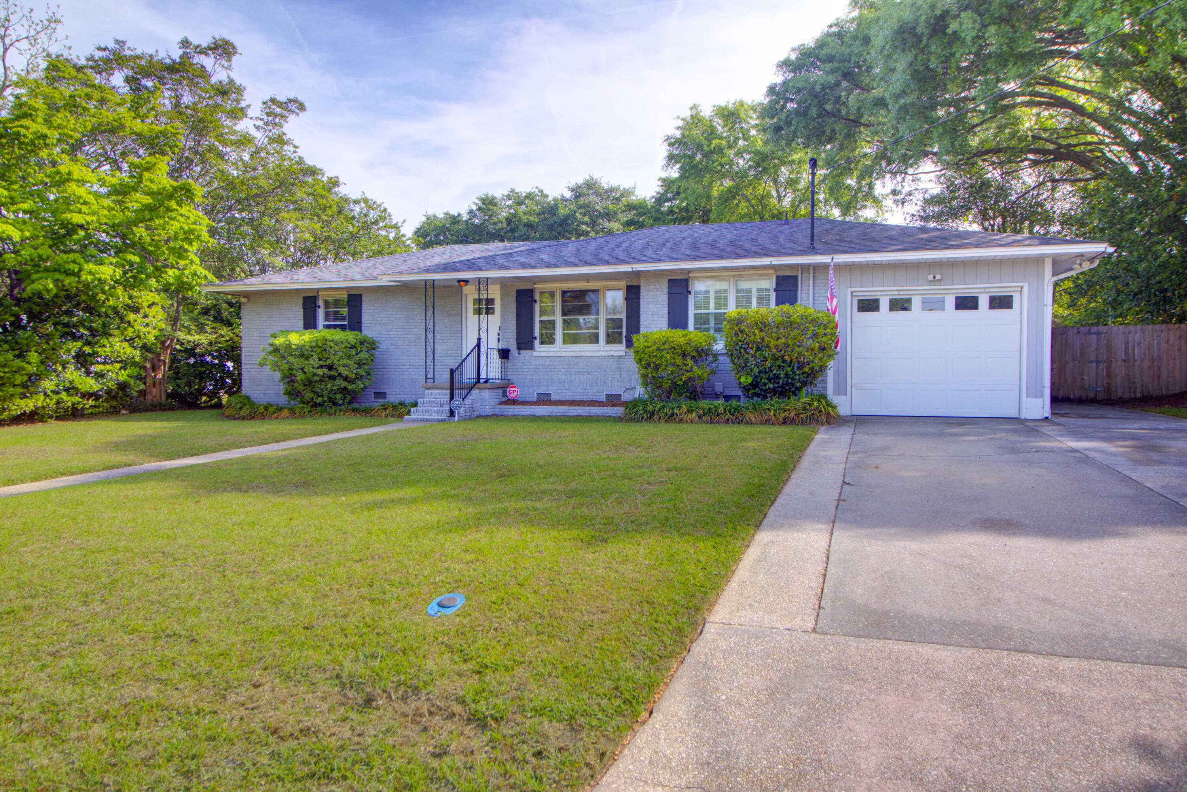
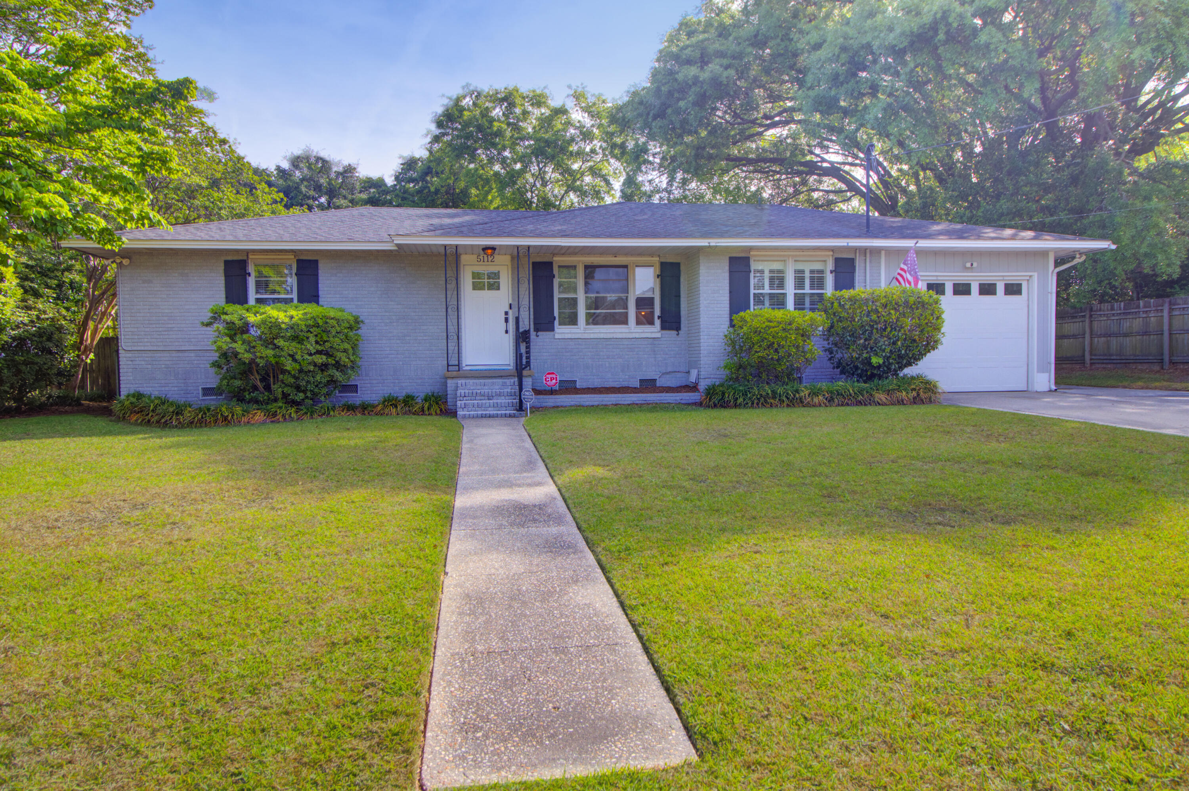
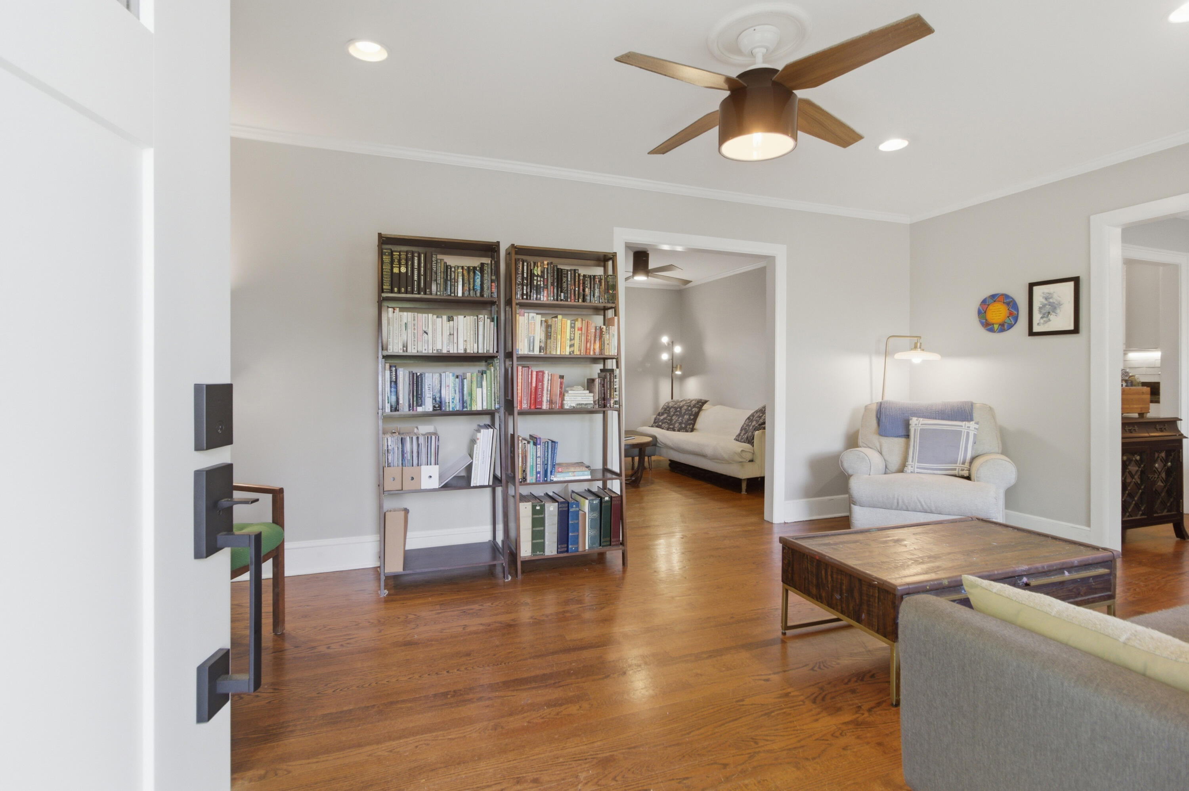
$3,125Welcome home to a residence that blends timeless curb appeal with an interior designed for true comfort. While the exterior presents a traditional, sturdy brick facade, stepping inside invites you into a space where every room feels both welcoming and thoughtfully crafted. The main level creates an ideal backdrop for daily life, featuring a warm formal living room, a cozy family room, and a dedicated dining space perfect for gathering loved ones. At the heart of the home, you will find a bright, beautiful kitchen that offers both generous storage and seamless functionality, making it a joy to spend time in. Even the daily routine is elevated here: the meticulously organized laundry room-complete with a built-in drying rack and custom shelving--turns household tasks into a stress-free experience. The primary suite is a true retreat, designed to be more than just a bedroom. It begins with a versatile, private flex-space that can easily adapt to your lifestyle--whether you envision a quiet home office, a morning workout corner, a nursery, or a peaceful reading nook. The primary bedroom itself offers plenty of room to unwind, leading into a spa-like en-suite bathroom that feels like your own private sanctuary. With its deep soaker tub, spacious shower, and the gentle warmth of a heated towel rack, this suite offers the perfect place to recharge. Experience a home that feels lived-in and loved, balancing classic style with the cozy, modern features you deserve. We invite you to schedule a visit to see the comfort this home has to offer.
| 6 hours ago | Listing updated with changes from the MLS® | |
| 3 weeks ago | Price changed to $685,000 | |
| 3 months ago | Listing first seen on site |

Listing information is provided by Participants of the CHS Regional MLS. IDX information is provided exclusively for personal, non-commercial use, and may not be used for any purpose other than to identify prospective properties consumers may be interested in purchasing. Information is deemed reliable but not guaranteed. Copyright 2026, CHS Regional MLS.
Last checked: 2026-07-18 07:58 PM UTC
Did you know? You can invite friends and family to your search. They can join your search, rate and discuss listings with you.