
145 Notta WayMoncks Corner, SC 29461
Mortgage Calculator
Monthly Payment (Est.)
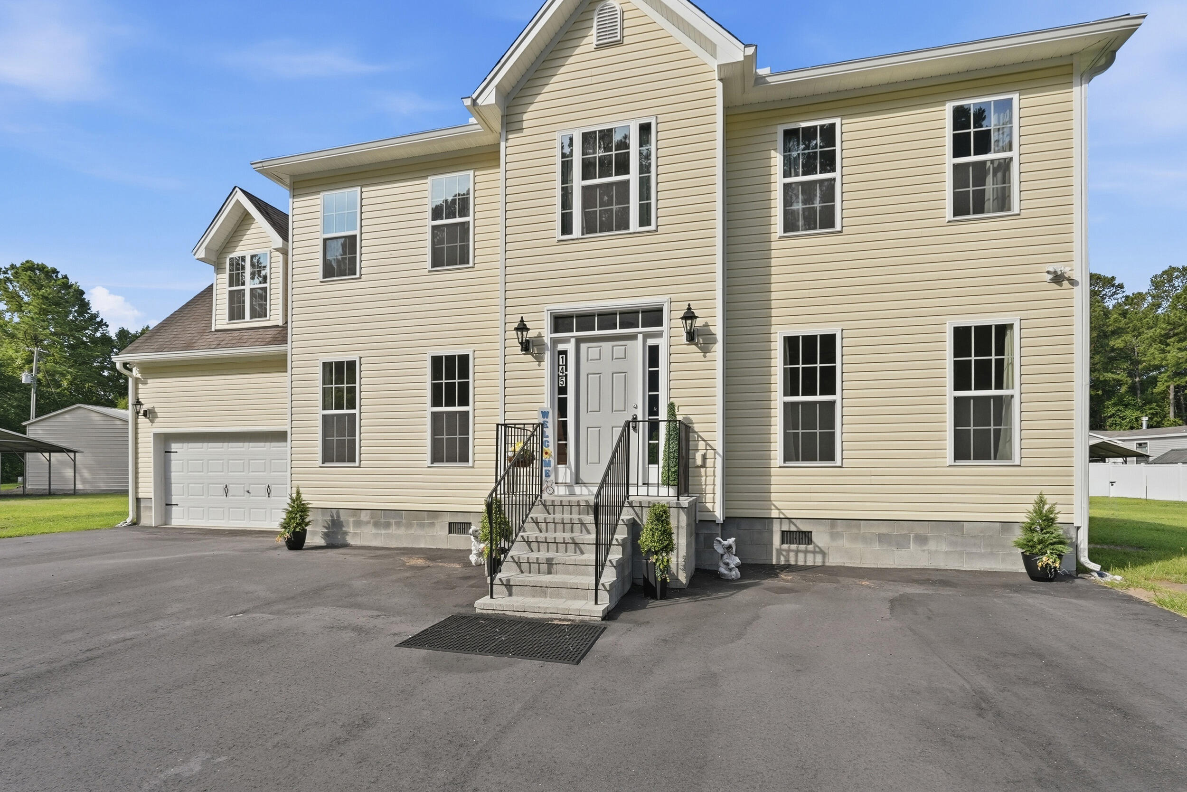
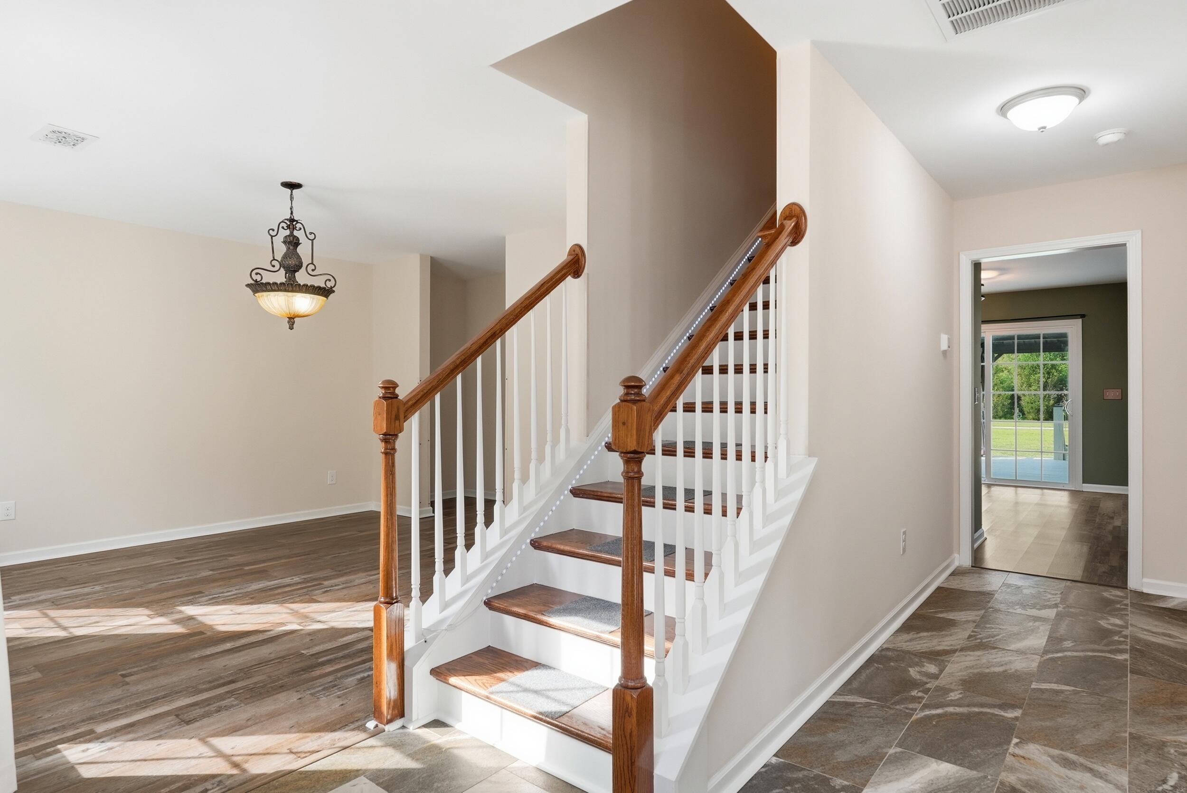
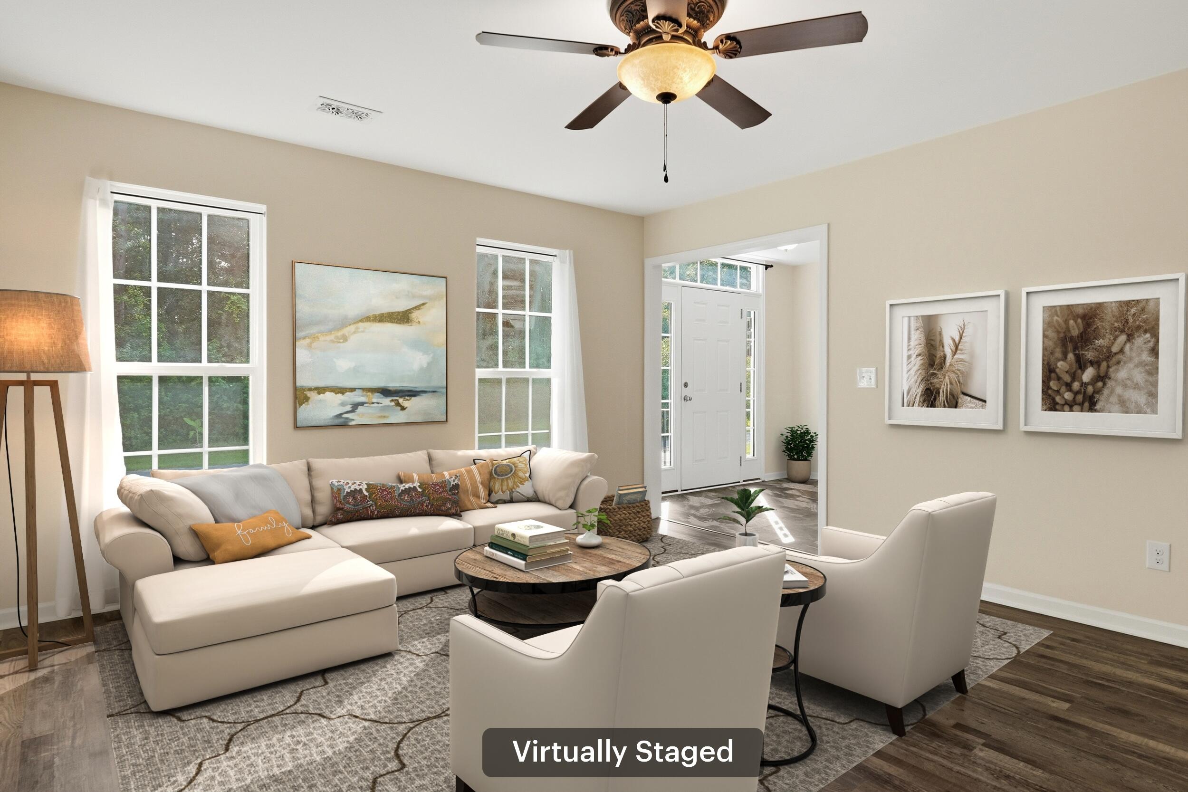
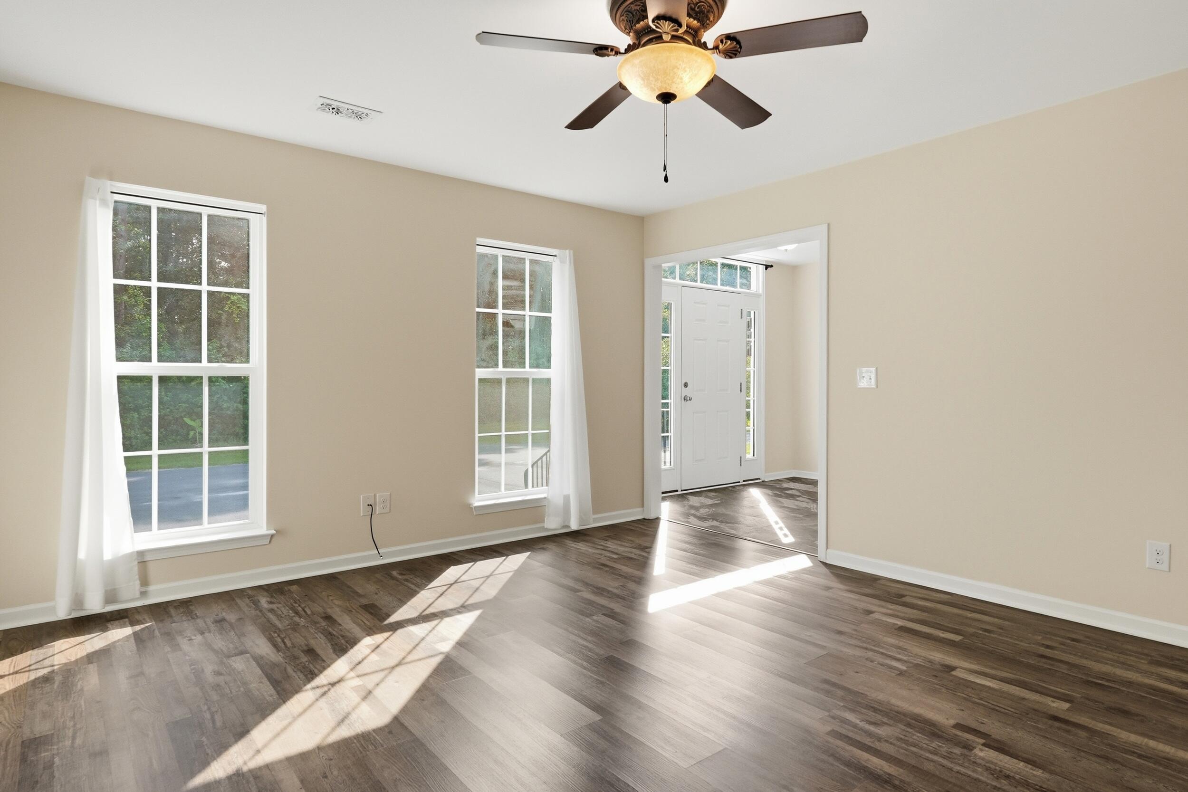
$2,715Don't miss the chance to own your own private retreat at his price!! 1,000-foot paved private driveway, where the journey itself sets the stage for the serenity that awaits. Nestled on 2.59 picturesque acres, this custom-built Colonial blends timeless elegance with exceptional functionality, offering the perfect balance of peaceful country living and modern convenience.Car enthusiasts, hobbyists, and outdoor adventurers will appreciate the expansive three-bay garage, complemented by an additional carport with endless possibilities for RVs, boats, recreational equipment, workshop space, or a prized vehicle collection. Zoned for agricultural use, this versatile property presents a rare opportunity to create the private estate you've always envisioned, establish hobby farm, or embrace the freedom of homestead living. Inside, thoughtful design and quality craftsmanship shine throughout. The spacious kitchen is truly the heart of the home, featuring a large center island, abundant cabinetry with convenient pull-out shelving, an oversized pantry, under-stair utility storage, and a sun-filled breakfast area perfect for enjoying your morning coffee. Luxury vinyl plank flooring flows throughout both levels, while a welcoming tiled foyer creates an elegant first impression. Formal living and dining rooms provide beautiful spaces for entertaining family and friends or celebrating life's special occasions. Upstairs, an expansive bonus loft offers incredible flexibility for a media room, home office, studio, or guest suite. Already plumbed for water and equipped with 220-volt electrical service, it's ready for your future vision. The spacious primary suite serves as a peaceful sanctuary, complete with a cozy sitting area and an oversized walk-in closet. Step outside onto the oversized deck and unwind while overlooking your sprawling backyard. Whether you're hosting summer gatherings, enjoying quiet evenings beneath the stars, or simply soaking in the beauty of your surroundings, this outdoor space is designed for making memories. Built with comfort and efficiency in mind, the home features insulated interior walls and floors for enhanced energy savings and sound reduction, an encapsulated foundation, and a low-maintenance exterior that allows you to spend more time enjoying your property. Additional upgrades include extensive electrical enhancements, ceiling heaters in the bathrooms, a water filtration system, and a whole-home air filtration and ventilation system that provides year-round comfort and peace of mind. Offering the tranquility of rural living without sacrificing convenience, this exceptional property provides easy access to nearby highways, making commuting to Summerville, Charleston, and surrounding communities a breeze. More than just a home, this is a lifestyle property--where privacy, versatility, and opportunity come together on a beautiful piece of acreage ready for your next chapter. Be sure to explore the immersive 3D walkthrough and cinematic video to truly appreciate the thoughtful layout, impressive features, and inviting atmosphere of this one-of-a-kind property.
| yesterday | Listing updated with changes from the MLS® | |
| yesterday | Price changed to $595,000 | |
| 3 months ago | Listing first seen on site |

Listing information is provided by Participants of the CHS Regional MLS. IDX information is provided exclusively for personal, non-commercial use, and may not be used for any purpose other than to identify prospective properties consumers may be interested in purchasing. Information is deemed reliable but not guaranteed. Copyright 2026, CHS Regional MLS.
Last checked: 2026-07-18 09:58 PM UTC
Did you know? You can invite friends and family to your search. They can join your search, rate and discuss listings with you.