
196 Broadstone DriveSummerville, SC 29486
Mortgage Calculator
Monthly Payment (Est.)
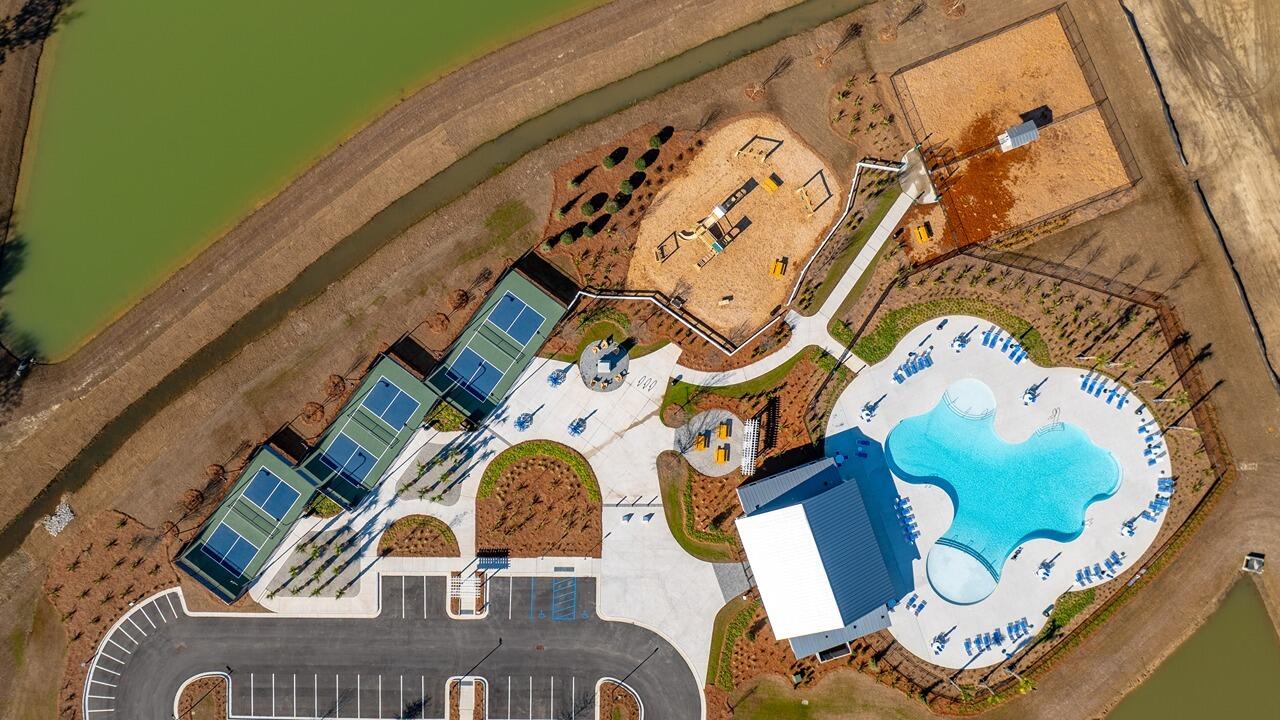
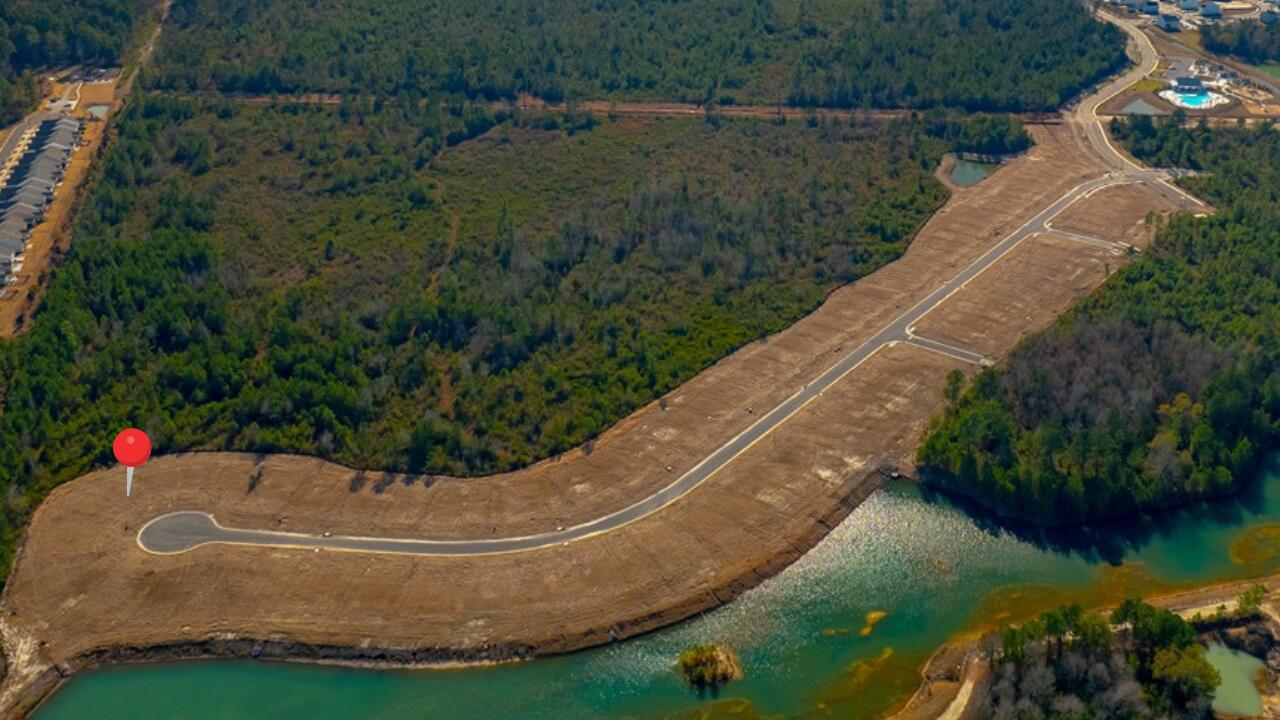
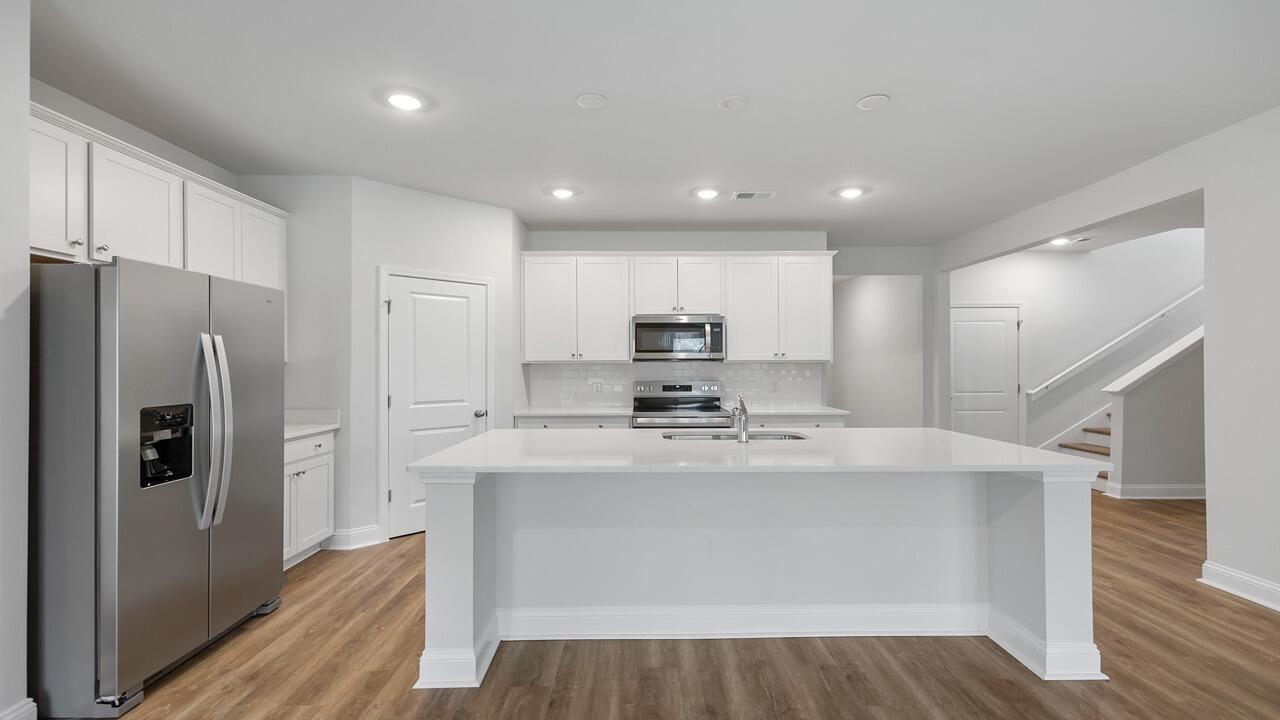
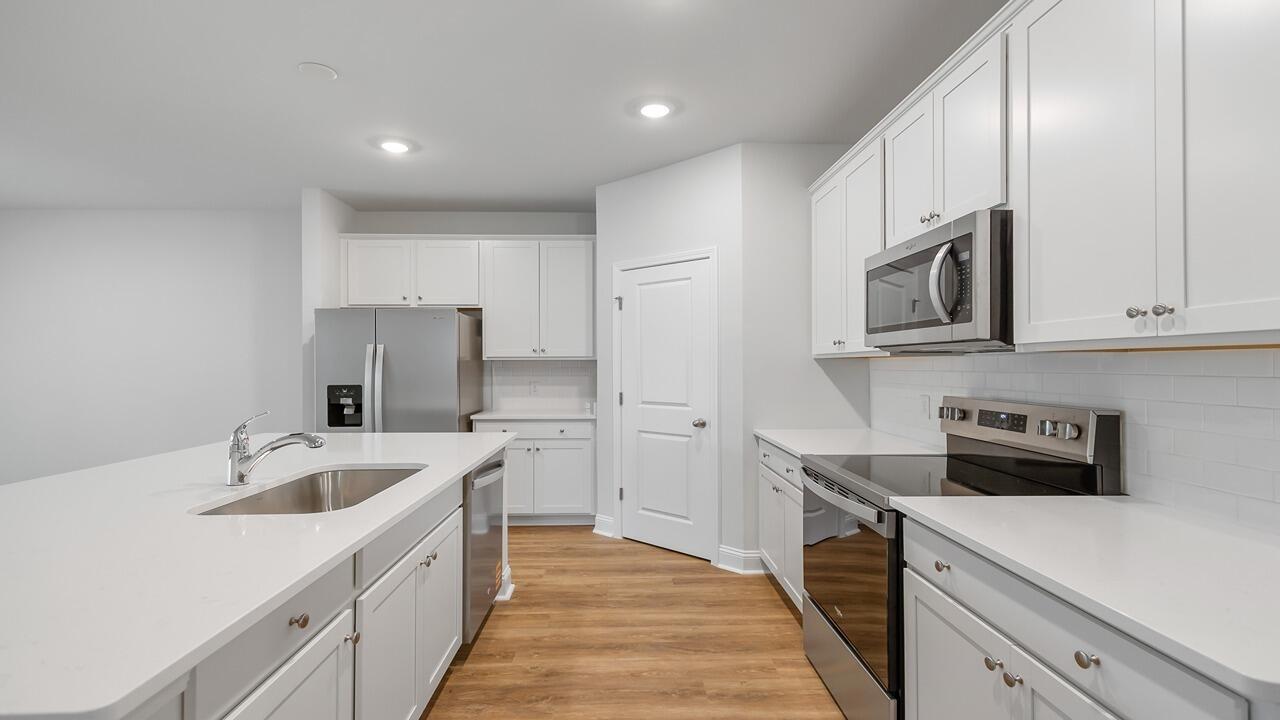
$2,161Private Cul-de-Sac Homesite Backing to Woods | New Construction Near NextonWelcome to 196 Broadstone Drive, a thoughtfully designed two-story home in the sought-after Sheep Island community by D.R. Horton, conveniently located just minutes from Nexton. Situated at the end of a quiet cul-de-sac, this home enjoys a spacious homesite backing to wooded surroundings, providing a rare sense of privacy and a peaceful Lowcountry backdrop. Inside, the open-concept layout creates an easy flow between the kitchen, dining, and living areas, making everyday living and entertaining effortless. The main-level primary suite offers a private retreat complete with an en-suite bath and walk-in closet. A secondary bedroom and full bath on the first floor provide flexibility for guests, family members, or multigenerational living. A versatile flex space can easily serve as a home office, playroom, fitness room, or hobby space. Upstairs, you'll find an additional bedroom, full bath, and a spacious game room, creating the perfect setup for a private guest retreat, media room, or additional living space. Outdoor living is just as inviting, with a covered rear patio overlooking the wooded backdrop, along with a welcoming front porch and attached garage for added convenience. Enjoy easy access to Nexton Parkway, shopping, dining, parks, and major commuter routes while coming home to a setting that feels tucked away and serene. Combining flexible living spaces, a private homesite, and modern design, this home offers exceptional comfort, convenience, and value. UNDER CONSTRUCTION: Square footage is approximate. Photos are for illustrative purposes only. Features, options, colors, and selections may vary. Buyer to verify all information.
| 4 days ago | Listing updated with changes from the MLS® | |
| a week ago | Price changed to $473,740 | |
| 3 months ago | Listing first seen on site |

Listing information is provided by Participants of the CHS Regional MLS. IDX information is provided exclusively for personal, non-commercial use, and may not be used for any purpose other than to identify prospective properties consumers may be interested in purchasing. Information is deemed reliable but not guaranteed. Copyright 2026, CHS Regional MLS.
Last checked: 2026-07-18 09:33 PM UTC
Did you know? You can invite friends and family to your search. They can join your search, rate and discuss listings with you.