Save
Ask
Tour
Hide
Share
$400,000
108 Days On Site

424 Water Orchid Way
Moncks Corner, SC 29461

For Sale|Single Family Residence|Active Under Contract
4
Beds
3
Total Baths
3
Full Baths
2,386
SqFt
$168
/SqFt
2024
Built
Subdivision:
Cypress Preserve
County:
Berkeley
Listing courtesy of Infinity Realty
Call Now: 843-345-8267
Is this the listing for you? We can help make it yours.
843-345-8267
424 Water Orchid Way424 Water Orchid Way424 Water Orchid Way424 Water Orchid Way
Save
Ask
Tour
Hide
Share

Mortgage Calculator

Monthly Payment (Est.)

$1,825
Calculator powered by Showcase IDX, a Constellation1 Company. Copyright ©2026 Information is deemed reliable but not guaranteed.

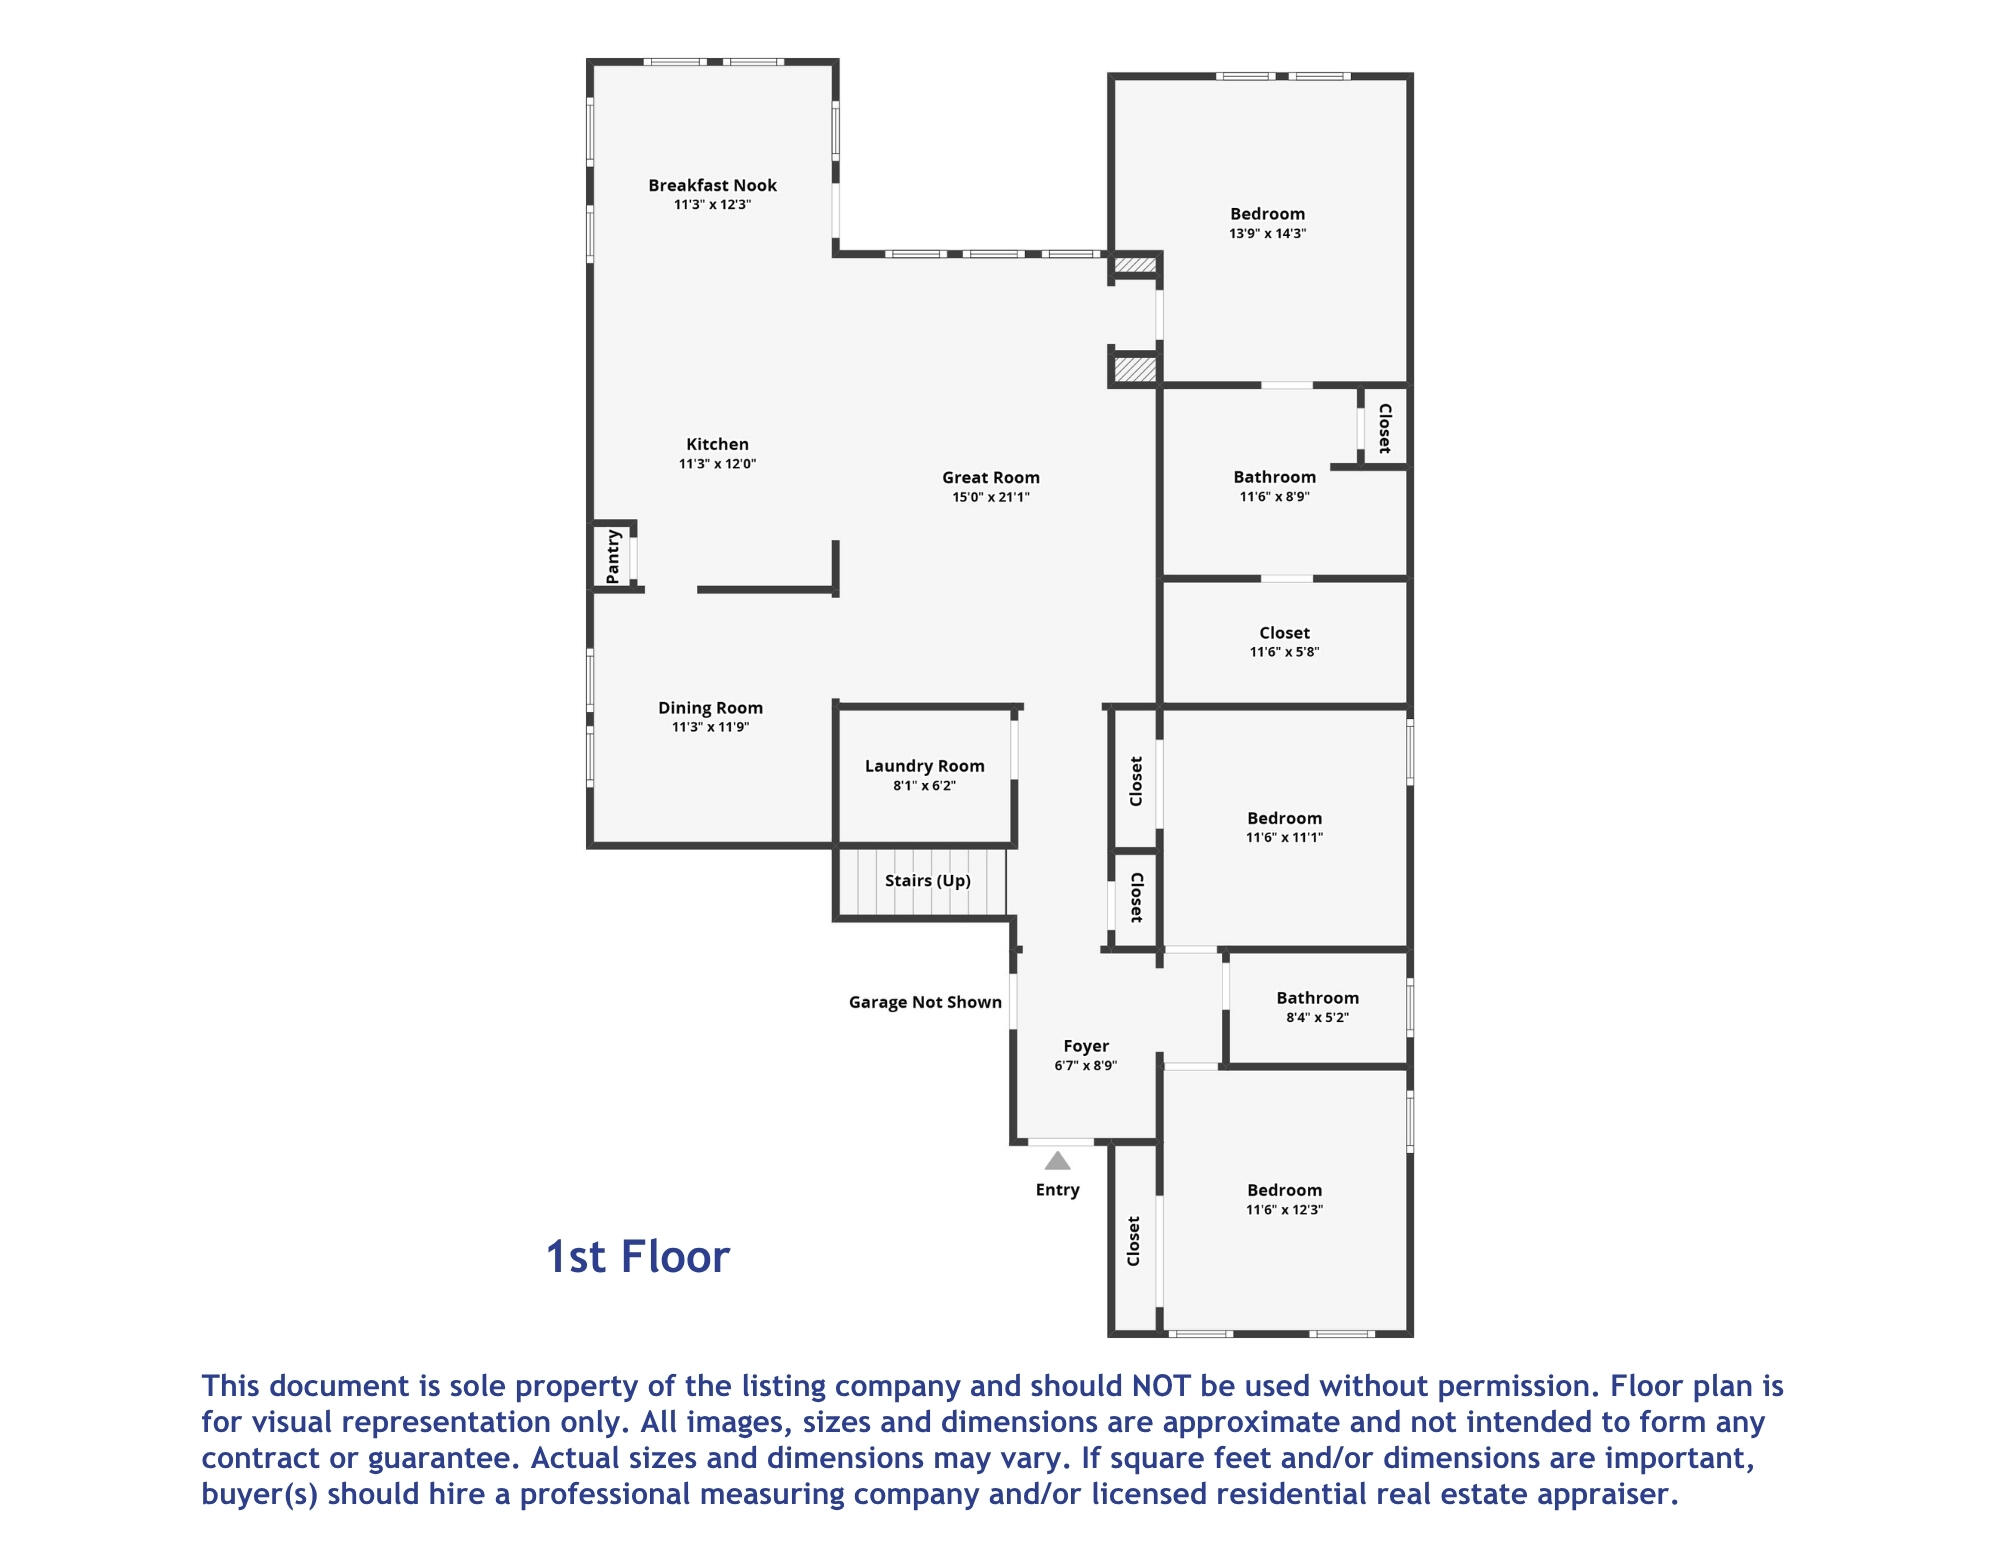
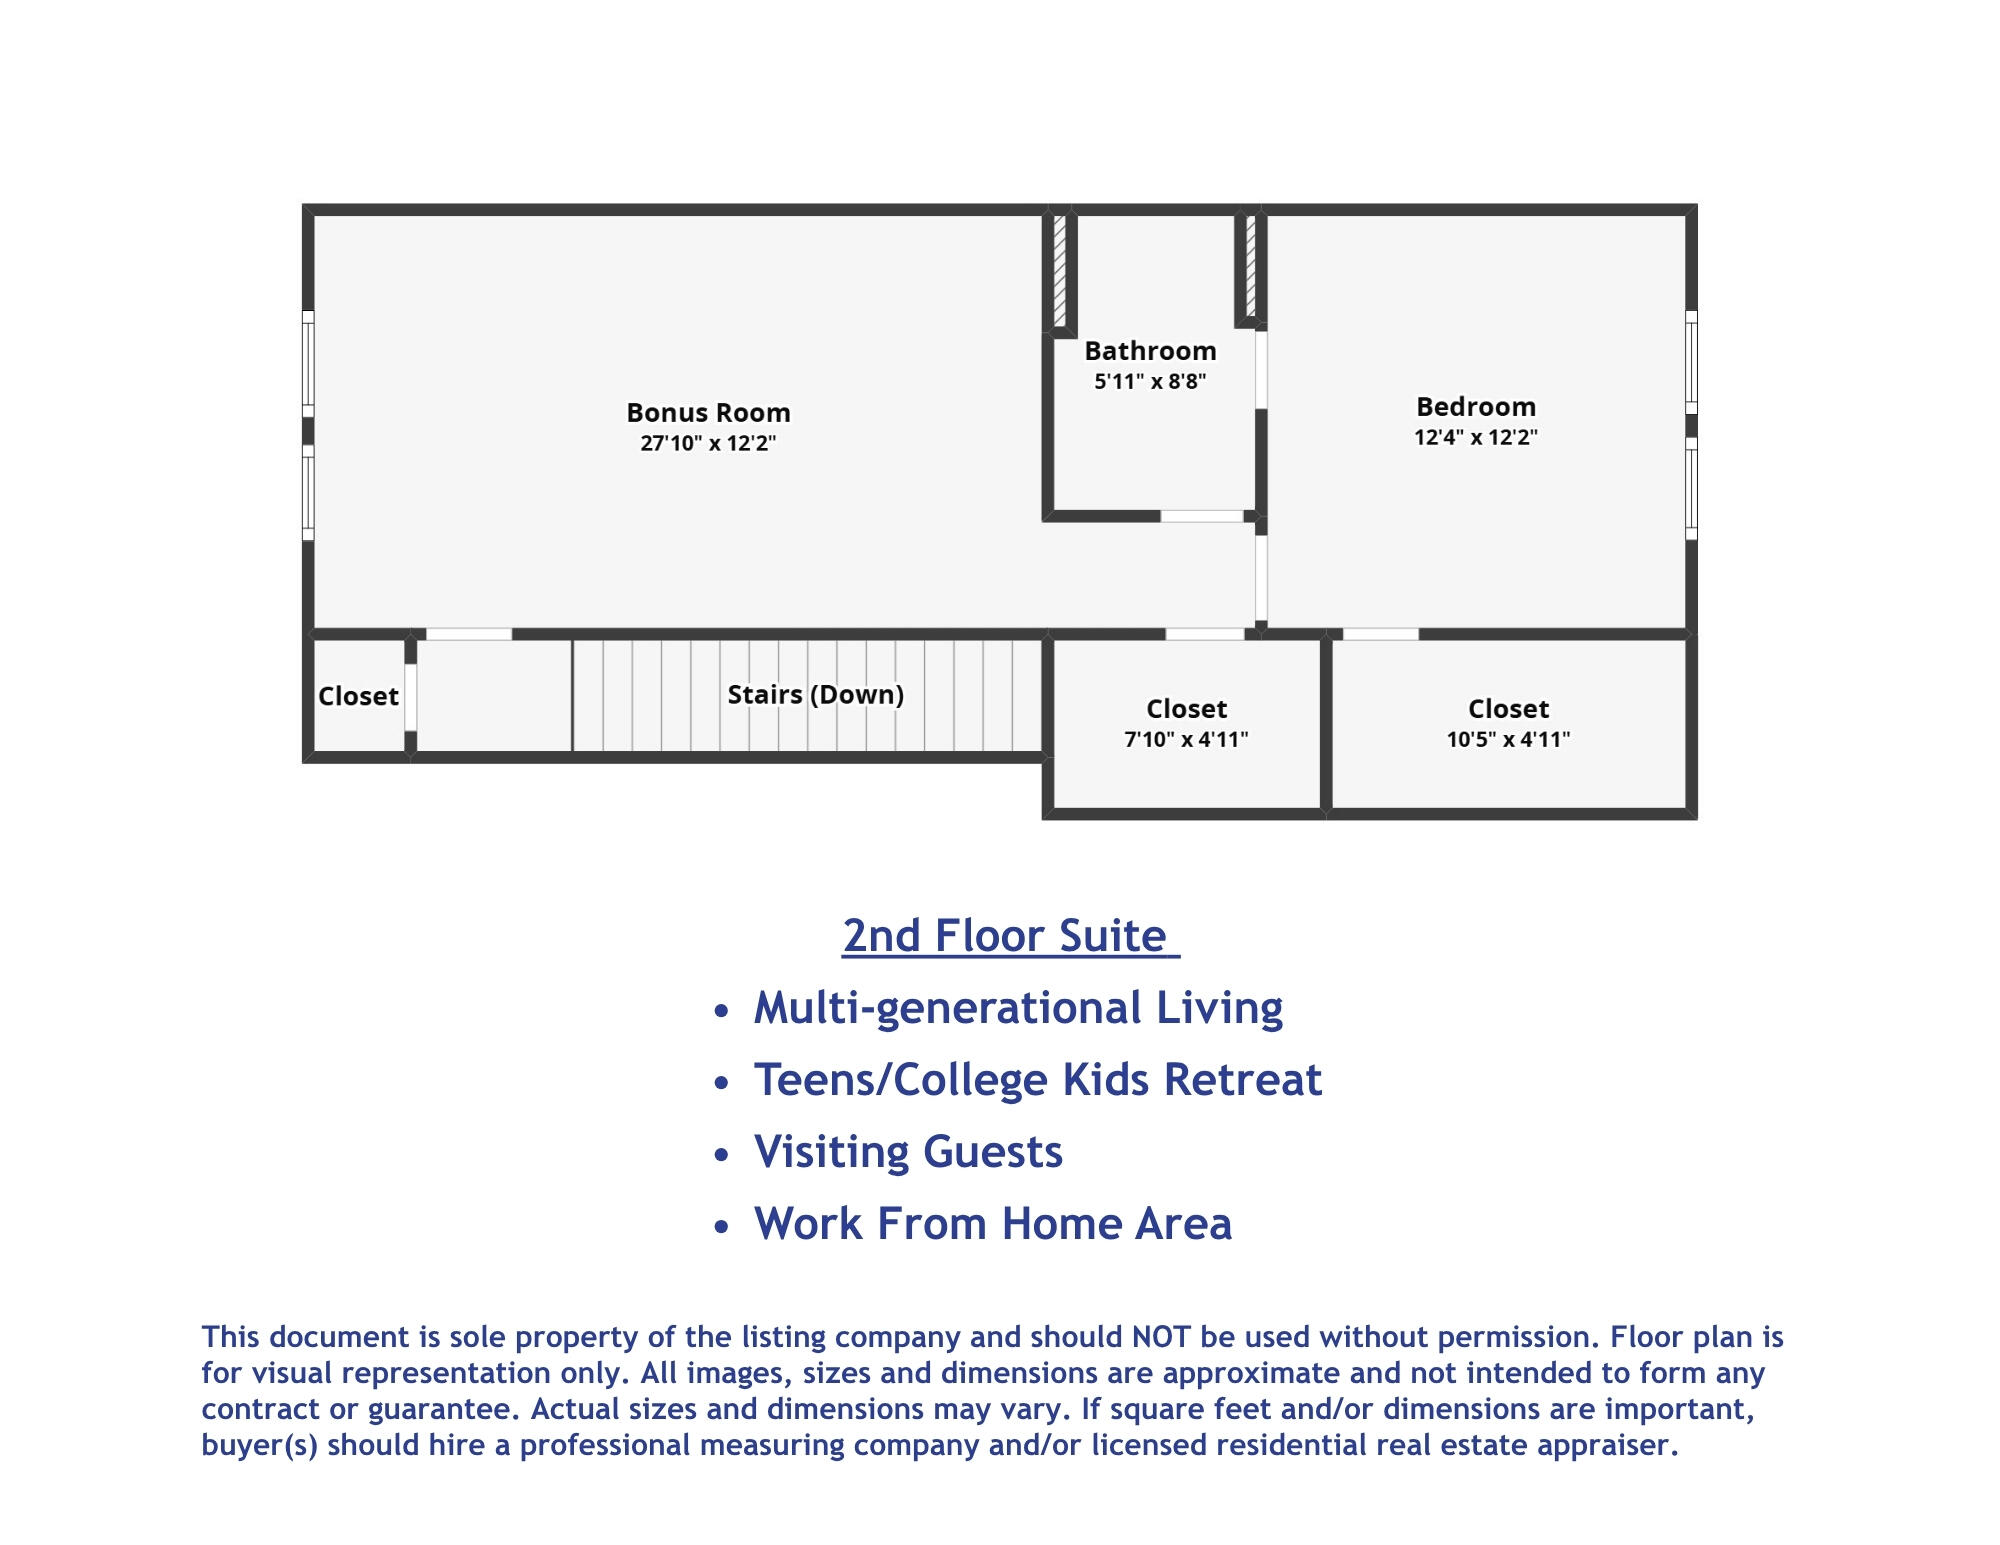
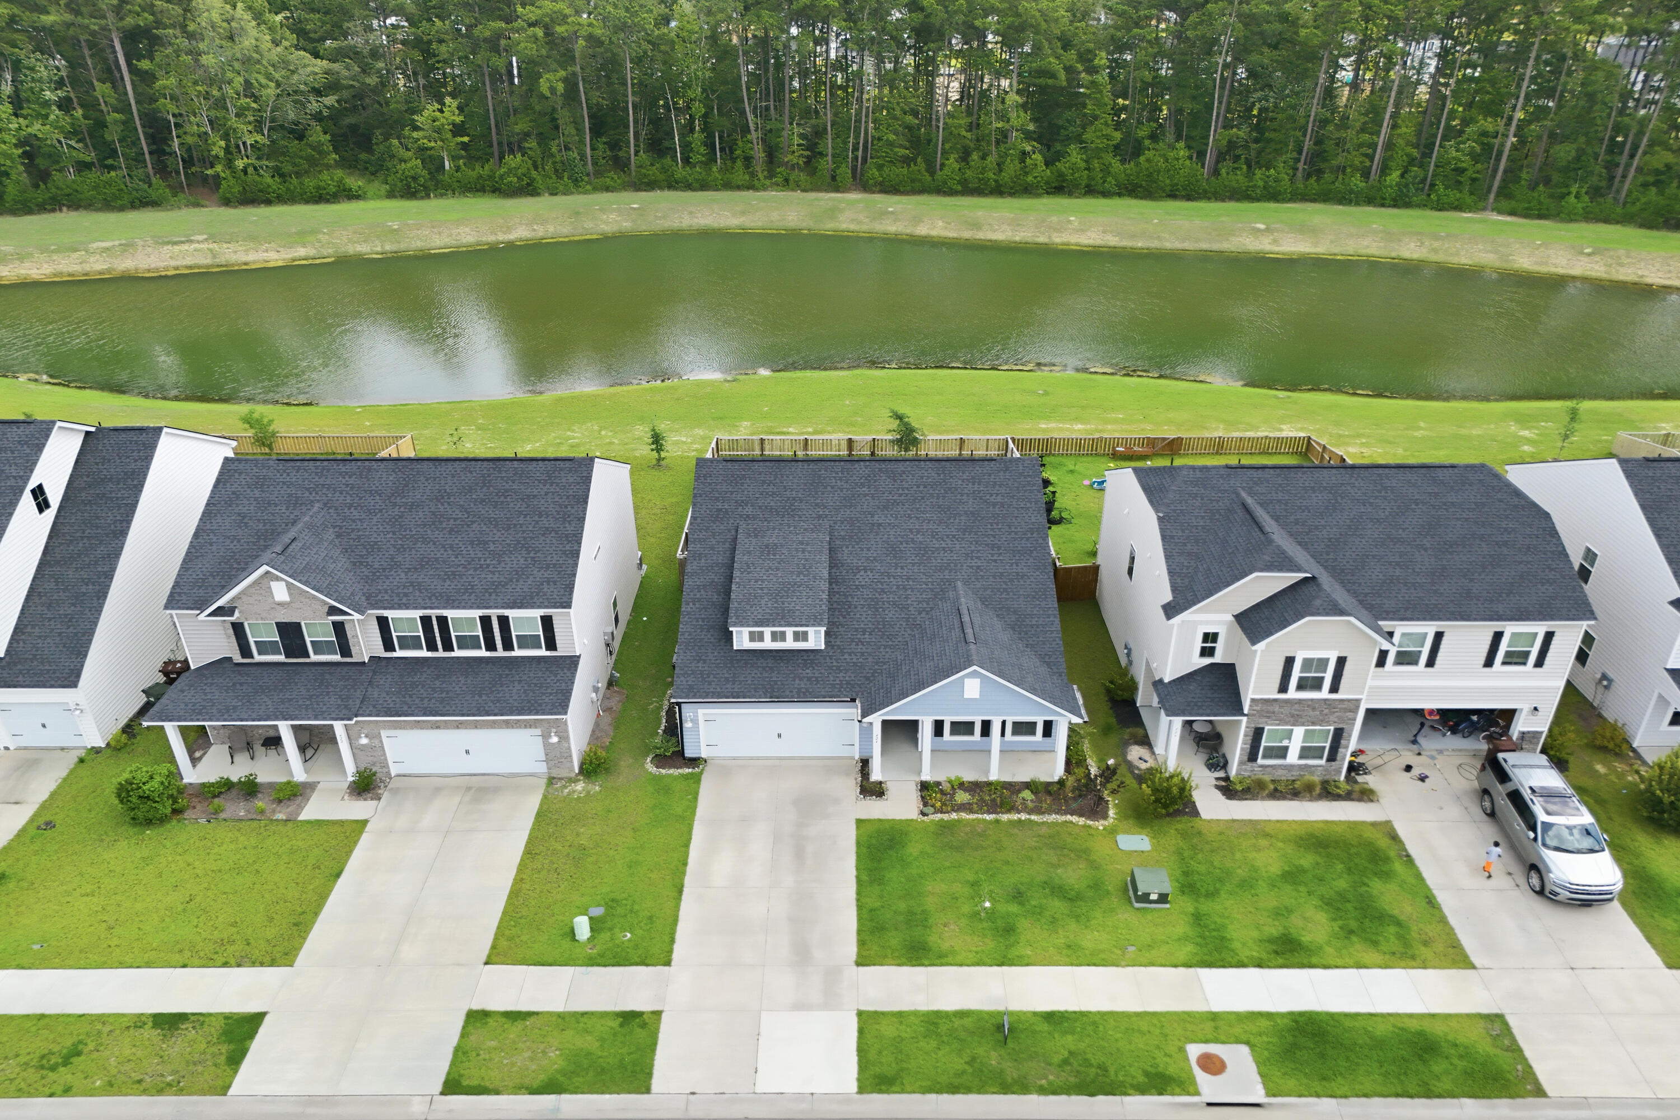
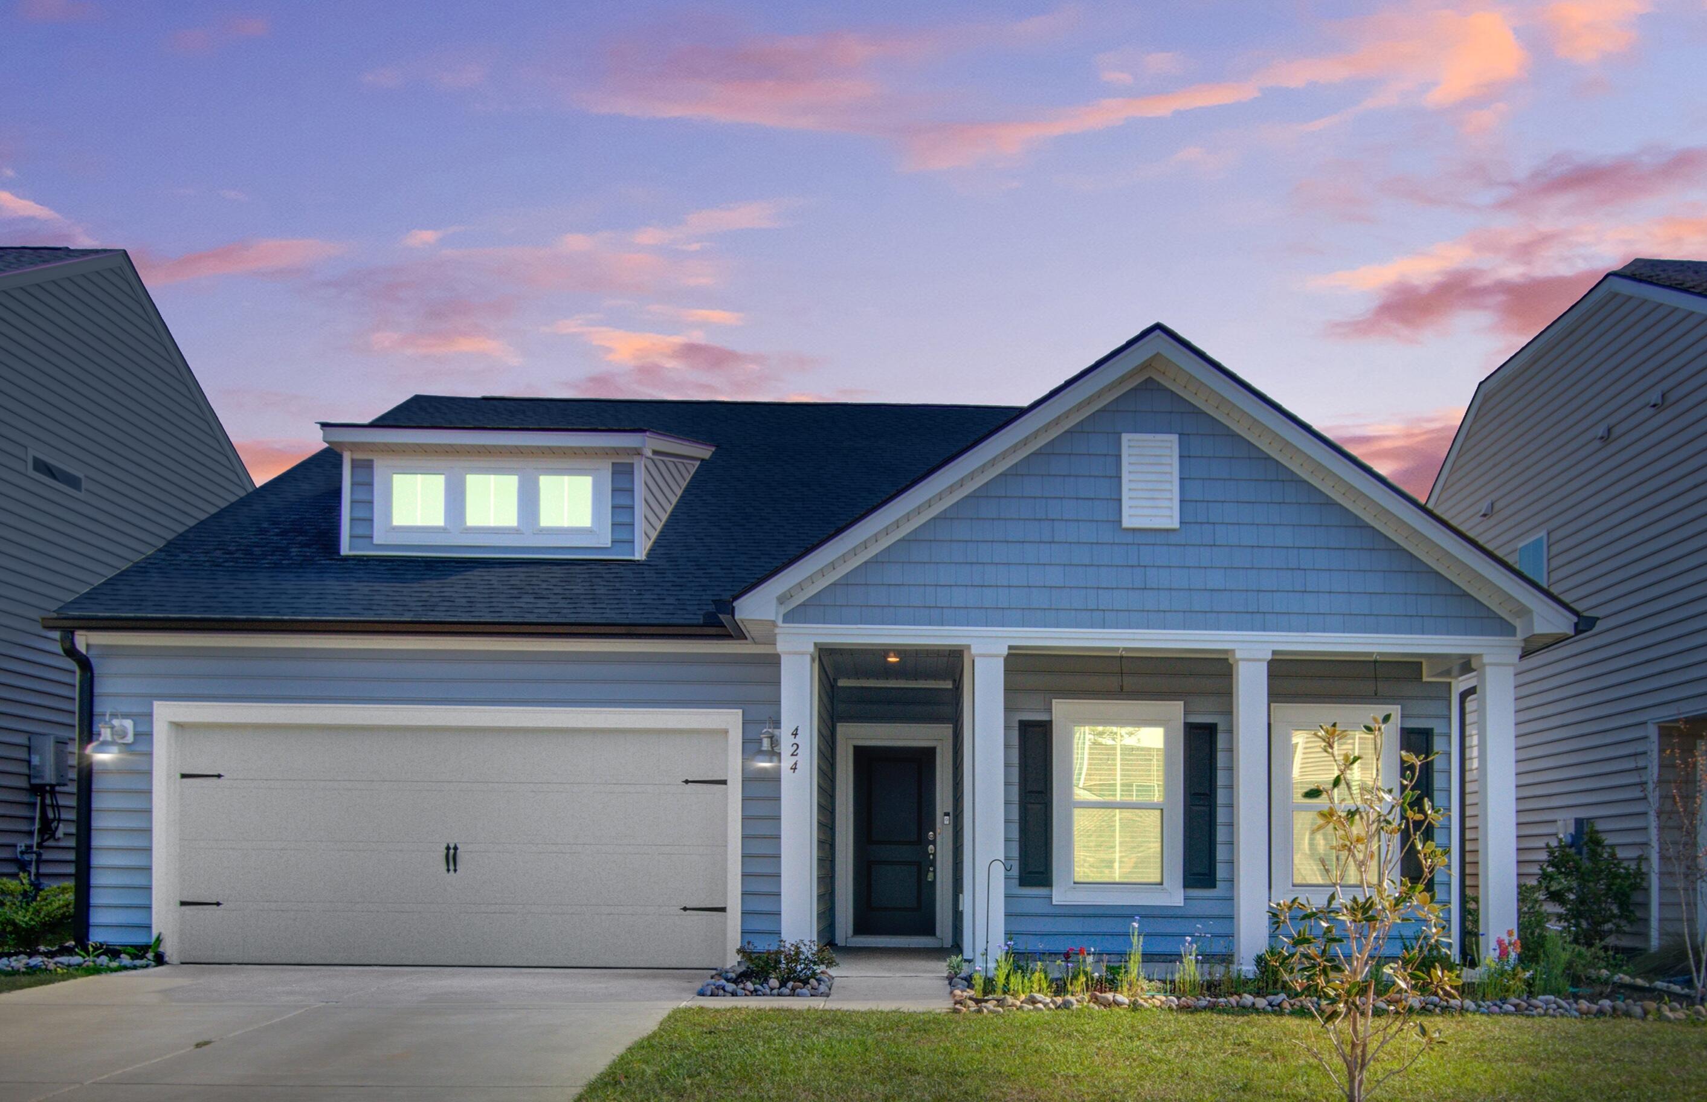
Back on the market through no fault of the seller-don't miss your second chance to make this exceptional home yours! Welcome to 424 Water Orchid Way, a thoughtfully designed ''Litchfield'' 1.5 story ranch style floor plan, with 4-bedrooms, 3-baths offering the flexibility today's buyers are searching for. The main level features an open-concept layout with spacious living and dining areas, a versatile flex room perfect for a home office or formal dining space, and three bedrooms, including the primary suite--allowing for convenient first-floor living. What truly sets this home apart is the incredible second-floor retreat. More than just a bonus room, this private suite offers a spacious living area, separate bedroom, full bath, and abundant storage, creating the perfect setup for guests,multi-generational living, a college student, hobby space, or a private work-from-home retreat. With 2,386 square feet of well-designed living space, this home provides the ideal balance of togetherness and privacy. Whether you're looking for room to grow, space for extended family, or simply a more flexible floor plan, this home delivers options that are hard to find at this price point. This floor plan is no longer available from the builder, making it one of the most unique opportunities in the neighborhood.

Save
Ask
Tour
Hide
Share
Listing Snapshot
Price 
$400,000
Days On Site 
108 Days
Bedrooms 
4
Inside Area (SqFt) 
2,386 sqft
Total Baths 
3
Full Baths 
3
Partial Baths 
N/A
Lot Size 
0.15 Acres
Year Built 
2024
MLS® Number 
26009083
Status 
Active Under Contract
Property Tax 
N/A
HOA/Condo/Coop Fees 
N/A
Sq Ft Source 
Assessor
Friends & Family
Recent Activity
7 days agoListing updated with changes from the MLS®
7 days agoStatus changed to Active Under Contract
a month agoPrice changed to $400,000
4 months agoListing first seen on site
General Features
Acres 
0.15
Attached Garage 
Yes
Foundation 
Slab
Garage 
Yes
Garage Spaces 
2
Levels 
One and One Half
Parking 
AttachedGarage Door Opener
Parking Spaces 
2
Property Sub Type 
Single Family Residence
Sewer 
Public Sewer
SqFt Total 
2386
Style 
RanchTraditional
Water Source 
Public
Interior Features
Appliances 
DishwasherDisposalDryerGas RangeMicrowaveRefrigeratorWasherTankless Water Heater
Cooling 
Central Air
Flooring 
CarpetCeramic TileVinyl
Heating 
Forced AirNatural Gas
Interior 
Walk-In Closet(s)Tray Ceiling(s)High CeilingsKitchen IslandEat-in KitchenEntrance FoyerIn-Law FloorplanPantry
Laundry Features 
Electric Dryer HookupWasher HookupLaundry Room
Window Features 
Window CoveringsWindow Treatments
Master Bedroom 
Level - Lower
Save
Ask
Tour
Hide
Share
Exterior Features
Construction Details 
Vinyl Siding
Fencing 
WoodPrivacy
Patio And Porch 
CoveredFront Porch
Roof 
Shingle
Waterfront Features 
Pond
Windows/Doors 
Window CoveringsWindow Treatments
Community Features
Building Access 
Ground Level
Community Features 
ParkPool
Financing Terms Available 
CashConventionalFHAVA Loan
HOA Fee Frequency 
Annually
MLS Area 
72 - G.Cr/M. Cor. Hwy 52-Oakley-Cooper River
Schools
School District
Unknown
Elementary School
Foxbank
Middle School
Berkeley Intermediate
High School
Berkeley
Listing courtesy of Infinity Realty


Listing information is provided by Participants of the CHS Regional MLS. IDX information is provided exclusively for personal, non-commercial use, and may not be used for any purpose other than to identify prospective properties consumers may be interested in purchasing. Information is deemed reliable but not guaranteed. Copyright 2026, CHS Regional MLS.
Last checked: 2026-07-18 09:08 PM UTC

Neighborhood & Commute
Source: Walkscore
Disclosure: Community information and market data powered by Constellation Data Labs. Information is deemed reliable but not guaranteed.
Save
Ask
Tour
Hide
Share