
619 Blueway AvenueSummerville, SC 29486
Mortgage Calculator
Monthly Payment (Est.)
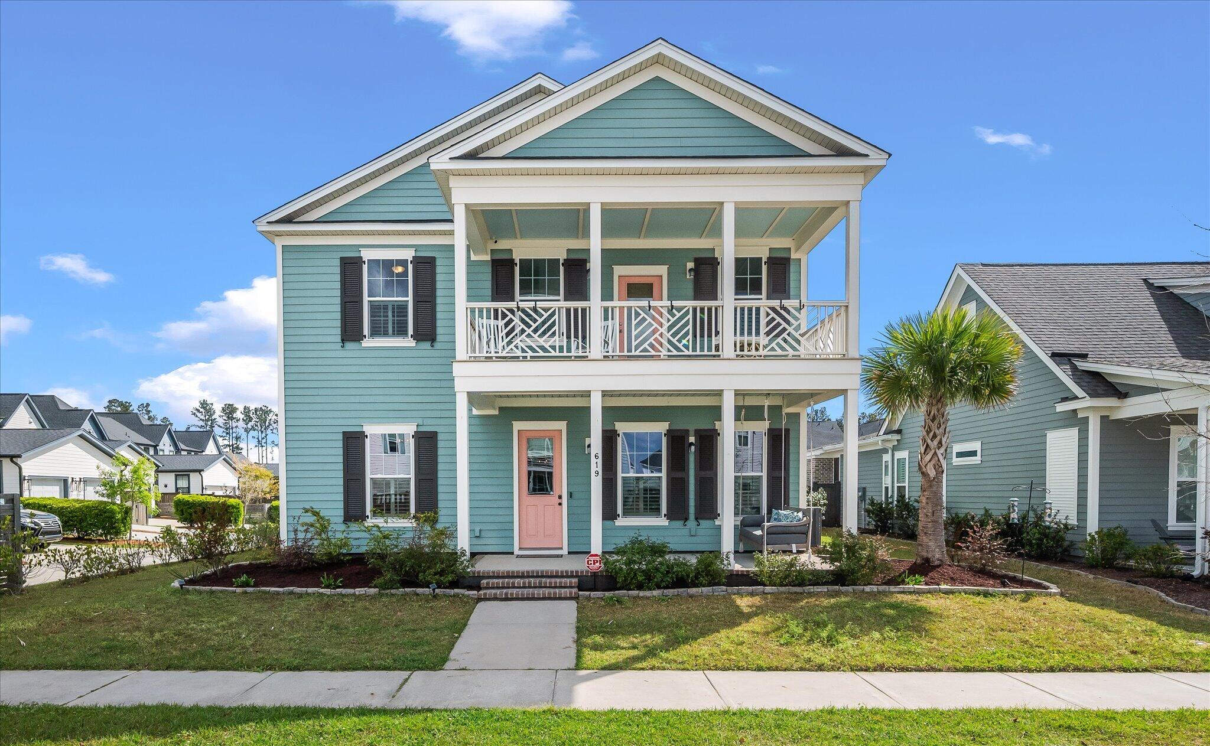
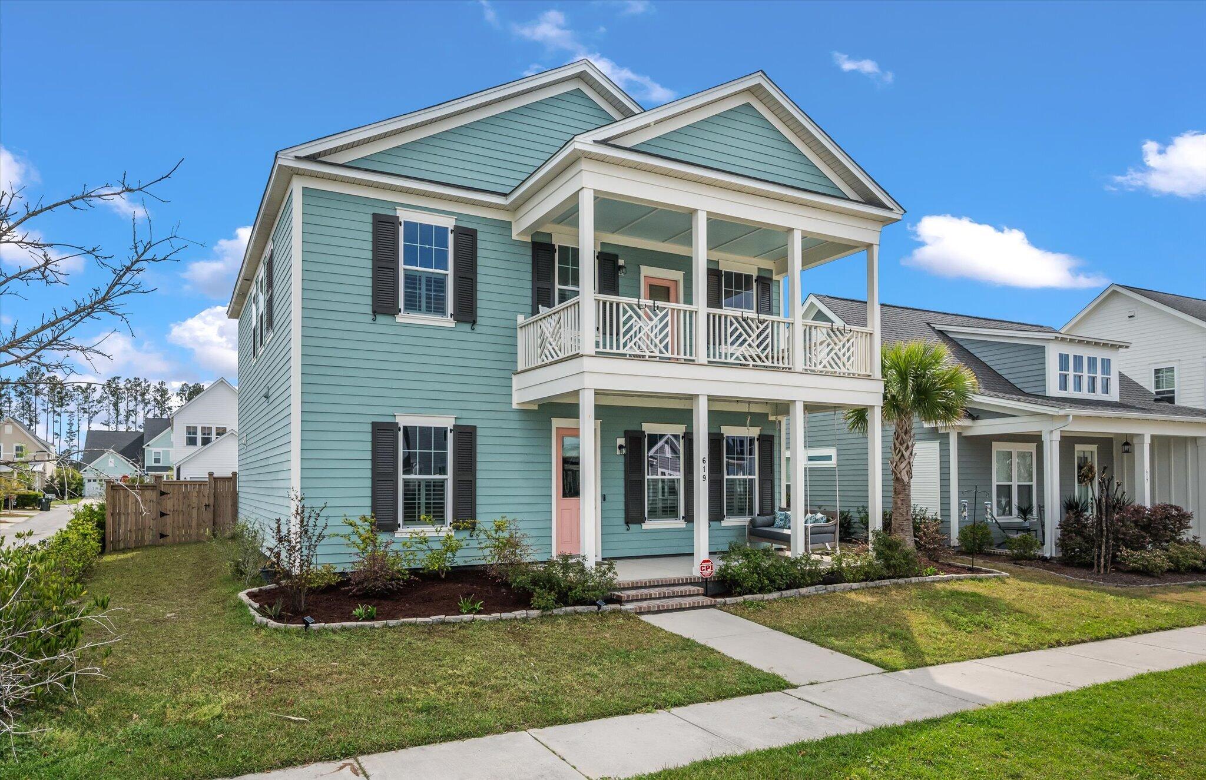
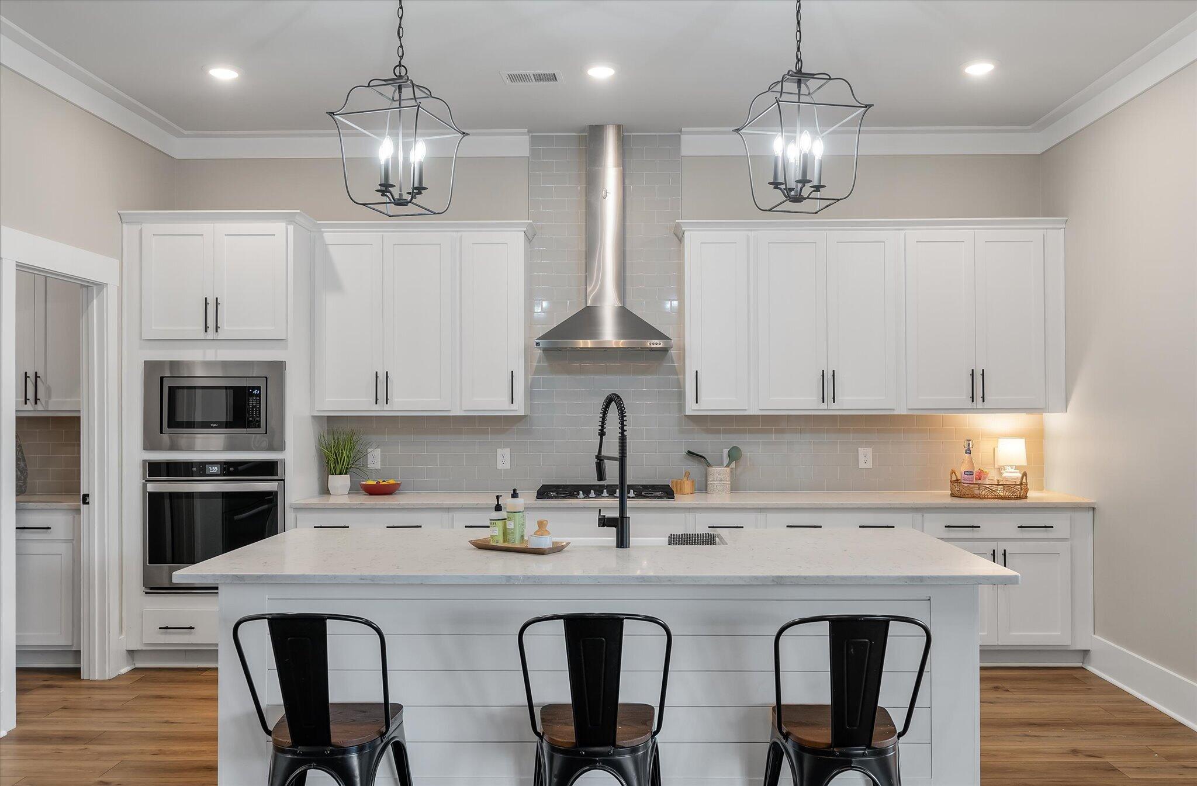
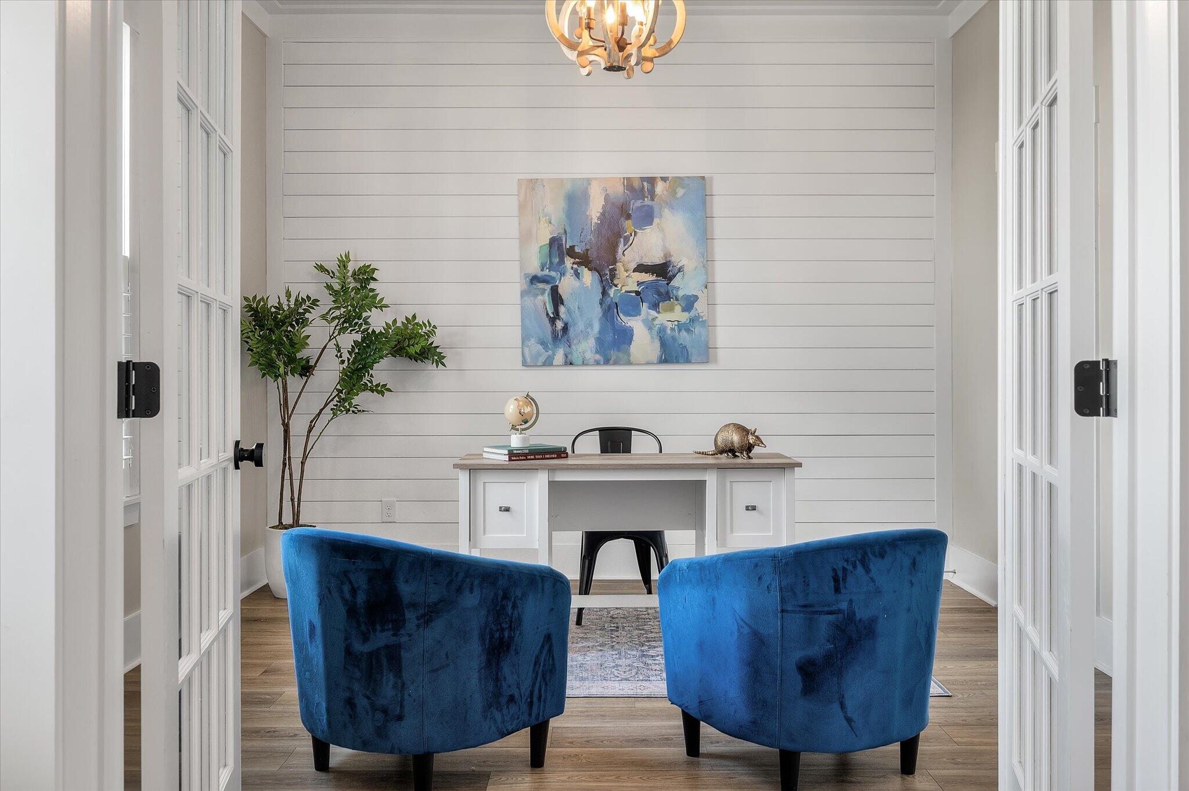
$2,829Welcome to 619 Blueway Avenue, a beautifully upgraded 4-bedroom, 3-bathroom home in Midtown at Nexton, Summerville's premier master-planned community in Berkeley County, SC. At 2,813 sq ft, this home delivers the open-concept layout, high-end finishes, and Lowcountry outdoor living that today's buyers are searching for, all within a community known for resort-style amenities, top-rated Berkeley County schools, and easy access to downtown Summerville and Charleston, SC.The chef's kitchen is the heart of the home, featuring quartz countertops, abundant cabinetry, a large butler'spantry, and a walk-in pantry that keeps life beautifully organized. The kitchen, dining, and living areas flow together seamlessly in an open floor plan built for both everyday living and effortless entertaining. Designer upgrades throughout include plantation shutters, shiplap accent walls, oversized crown molding, and upgraded lighting and ceiling fans that give every room a polished, move-in-ready feel. Flexible living spaces make this home as functional as it is beautiful. A dedicated home office or guest room on the main level, a spacious upstairs loft perfect for a media room or reading retreat, and a custom mudroom drop zone with built-in bench and storage ensure there is a place for everything and everyone. The outdoor living is where this home truly shines. Double front porches set the tone from the moment you arrive. Multi-slide patio doors open fully to a screened porch, a year-round extension of your living space in the Lowcountry climate. Step beyond to an extended patio and fire pit area built for entertaining, all within a fully fenced yard with added landscaping, shrubs, and a palm tree. Recent improvements including the enclosed porch and gutters and downspouts mean this home is genuinely move-in ready from day one. Life at Nexton means more than a great home. Miles of walking and biking trails, resort-style pools, fitness facilities, neighborhood parks, and a vibrant community events calendar are right outside your door, with shopping, dining, and everyday conveniences just minutes away. Downtown Summerville is a short drive, and Charleston is close enough for a night out but far enough to still feel like home.
| 3 days ago | Listing updated with changes from the MLS® | |
| a month ago | Price changed to $620,000 | |
| 4 months ago | Listing first seen on site |

Listing information is provided by Participants of the CHS Regional MLS. IDX information is provided exclusively for personal, non-commercial use, and may not be used for any purpose other than to identify prospective properties consumers may be interested in purchasing. Information is deemed reliable but not guaranteed. Copyright 2026, CHS Regional MLS.
Last checked: 2026-07-18 07:48 PM UTC
Did you know? You can invite friends and family to your search. They can join your search, rate and discuss listings with you.