Save
Ask
Tour
Hide
Share
$662,000
122 Days On Site

1299 Segar Street
Johns Island, SC 29455

For Sale|Single Family Residence|Active
3
Beds
3
Total Baths
2
Full Baths
1
Partial Bath
2,494
SqFt
$265
/SqFt
2011
Built
Subdivision:
Swygerts Landing
County:
Charleston
Listing courtesy of Dunes Properties of Charleston Inc
Call Now: 843-345-8267
Is this the listing for you? We can help make it yours.
843-345-8267
Upcoming Open Houses
Sun, Jul 19, 1:00 PM - 3:00 PM
1299 Segar Street1299 Segar Street1299 Segar Street1299 Segar Street
Save
Ask
Tour
Hide
Share

Mortgage Calculator

Monthly Payment (Est.)

$3,020
Calculator powered by Showcase IDX, a Constellation1 Company. Copyright ©2026 Information is deemed reliable but not guaranteed.

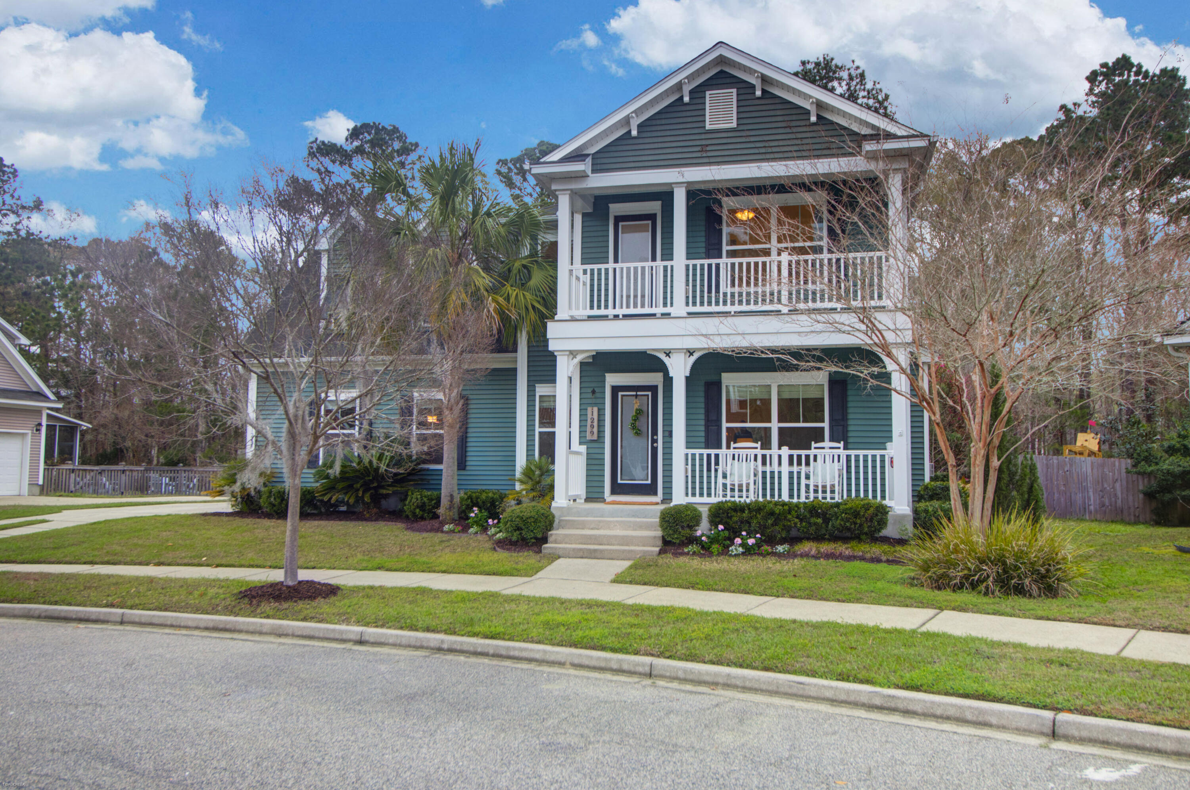
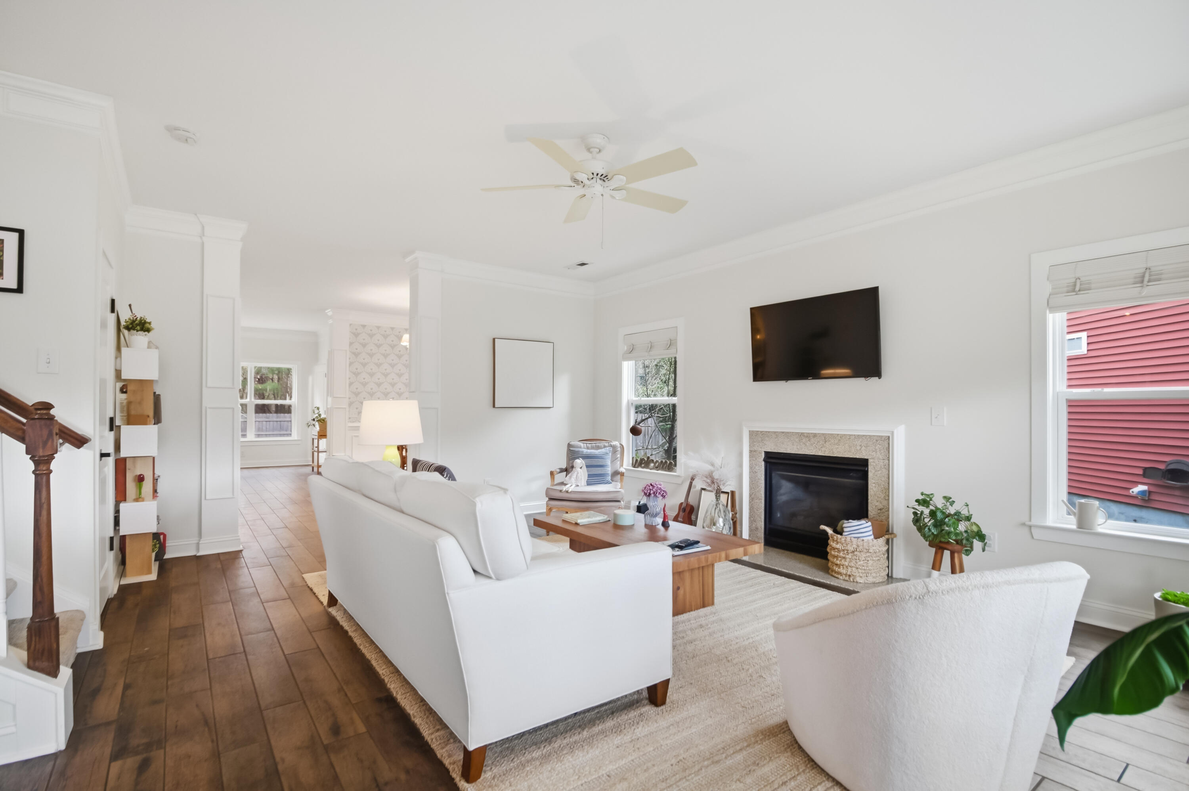
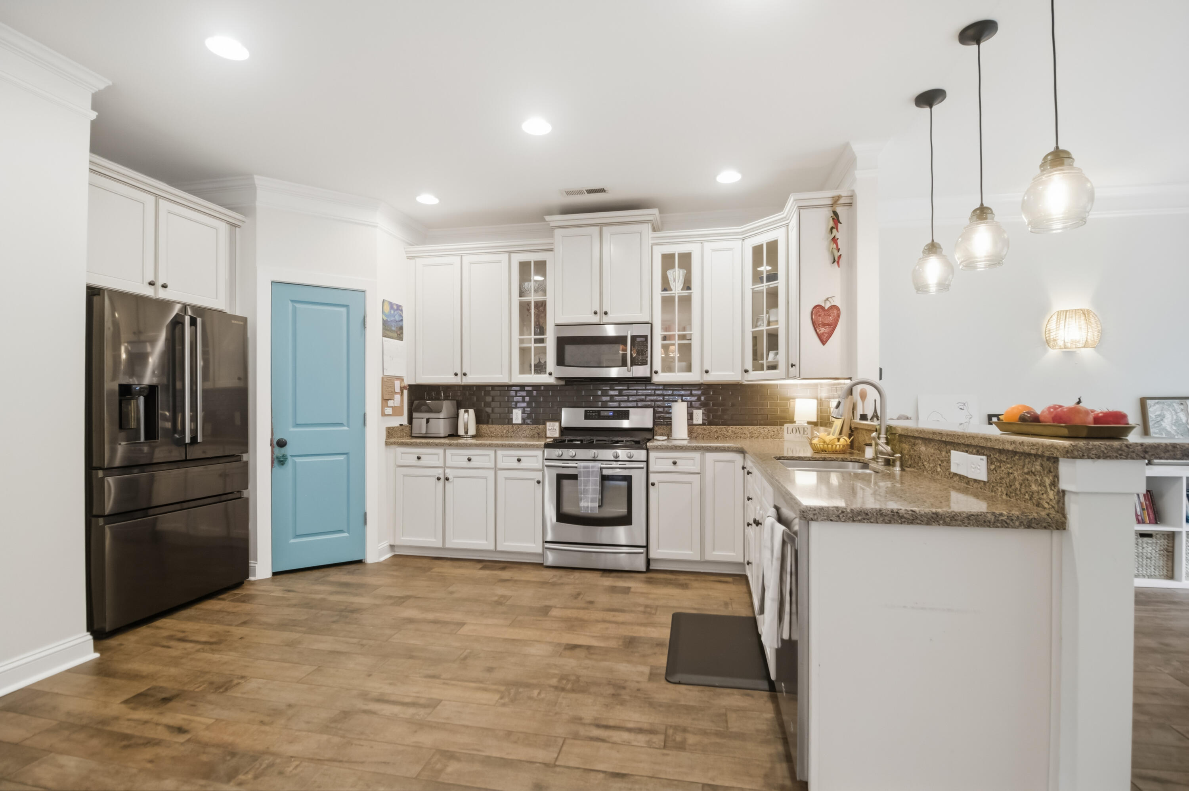
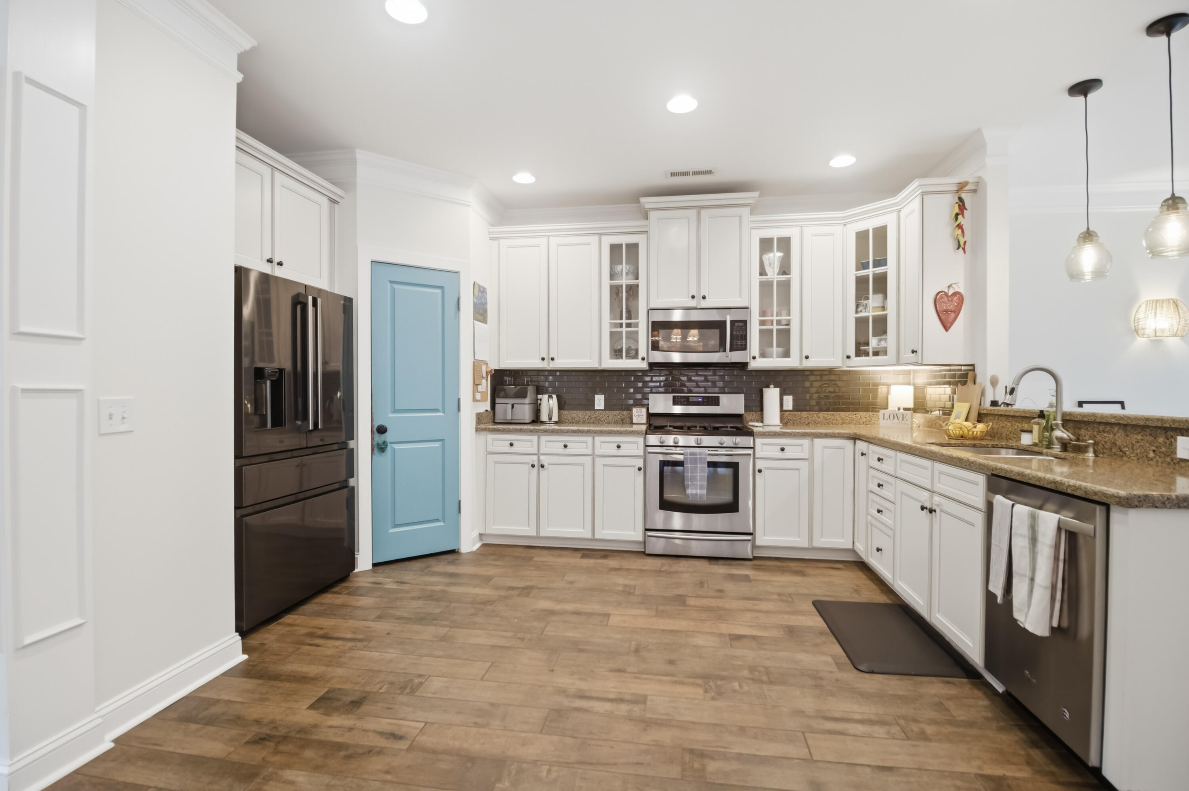
Johns Island living is just right at Swygerts Landing. This open plan, 3-bedroom, 2.5-bathroom home is situated on a quarter acre lot, fully fenced and bounded by a wooded preserve that will remain a quiet natural buffer. Inside discover a home defined by style and comfort; bathed in natural light, featuring decorator upgrades such as shiplap accents, custom wallpaper, and a cozy gas-log fireplace.The open kitchen is a chef's dream, with granite countertops, stainless steel appliances, and custom cabinetry. Formal dining plus an informal breakfast space let you choose how to enjoy mealtime and more. The primary suite features a private balcony, a sitting area, and spacious bathroom with separate shower and garden tub. Man Cave garage has sealed floors and painted interior; builtMan Cave garage has sealed floors and painted interior; built in storage racks and workbench. The large room over the garage can easily be used as a 4th bedroom or a craft and recreation room, providing valuable versatility. Kids can walk or bike to the new Johns Island Elementary School.

Save
Ask
Tour
Hide
Share
Listing Snapshot
Price 
$662,000
Days On Site 
122 Days
Bedrooms 
3
Inside Area (SqFt) 
2,494 sqft
Total Baths 
3
Full Baths 
2
Partial Baths 
1
Lot Size 
0.26 Acres
Year Built 
2011
MLS® Number 
26007531
Status 
Active
Property Tax 
$2,899
HOA/Condo/Coop Fees 
$81.25 monthly
Sq Ft Source 
Assessor
Friends & Family
Recent Activity
2 days agoListing updated with changes from the MLS®
4 days agoPrice changed to $662,000
4 months agoListing first seen on site
General Features
Acres 
0.26
Garage 
Yes
Garage Spaces 
2
Levels 
Two
Parking Spaces 
2
Property Sub Type 
Single Family Residence
Sewer 
Public Sewer
SqFt Total 
2494
Style 
Traditional
Water Source 
Public
Interior Features
Appliances 
Gas RangeMicrowaveRefrigeratorTankless Water Heater
Cooling 
Ceiling Fan(s)Central Air
Fireplace 
Yes
Fireplace Features 
Family RoomGas Log
Fireplaces 
1
Flooring 
CarpetCeramic Tile
Heating 
CentralHeat Pump
Interior 
Walk-In Closet(s)Eat-in KitchenEntrance FoyerPantry
Laundry Features 
Laundry Room
Master Bedroom 
Level - Upper
Save
Ask
Tour
Hide
Share
Exterior Features
Construction Details 
Vinyl Siding
Exterior 
BalconyRain Gutters
Fencing 
Wood
Lot Features 
LevelWooded
Patio And Porch 
DeckPatioFront Porch
Community Features
Association Dues 
975
Building Access 
Ground Level
Community Features 
ParkPool
Financing Terms Available 
CashConventionalVA Loan
HOA Fee Frequency 
Annually
MLS Area 
23 - Johns Island
Schools
School District
Unknown
Elementary School
Angel Oak ES 4K-1/Johns Island ES 2-5
Middle School
Haut Gap
High School
St. Johns
Listing courtesy of Dunes Properties of Charleston Inc


Listing information is provided by Participants of the CHS Regional MLS. IDX information is provided exclusively for personal, non-commercial use, and may not be used for any purpose other than to identify prospective properties consumers may be interested in purchasing. Information is deemed reliable but not guaranteed. Copyright 2026, CHS Regional MLS.
Last checked: 2026-07-18 07:53 PM UTC

Neighborhood & Commute
Source: Walkscore
Disclosure: Community information and market data powered by Constellation Data Labs. Information is deemed reliable but not guaranteed.
Save
Ask
Tour
Hide
Share