
Save
Ask
Tour
Hide
$382,000
122 Days On Site
102 Brailsford RoadSummerville, SC 29485
For Sale|Single Family Residence|Active
4
Beds
3
Total Baths
2
Full Baths
1
Partial Bath
2,221
SqFt
$172
/SqFt
1981
Built
Subdivision:
Quail Arbor V
County:
Dorchester
Listing courtesy of Opendoor Brokerage, LLC
Call Now: 843-345-8267
Is this the listing for you? We can help make it yours.
843-345-8267Upcoming Open Houses
Sat, Jul 18, 8:00 AM - 7:00 PM
Sun, Jul 19, 8:00 AM - 7:00 PM
Mon, Jul 20, 8:00 AM - 7:00 PM
Tue, Jul 21, 8:00 AM - 7:00 PM
Wed, Jul 22, 8:00 AM - 7:00 PM
Thu, Jul 23, 8:00 AM - 7:00 PM
Fri, Jul 24, 8:00 AM - 7:00 PM
Sat, Jul 25, 8:00 AM - 7:00 PM
Sun, Jul 26, 8:00 AM - 7:00 PM
Mon, Jul 27, 8:00 AM - 7:00 PM
Tue, Jul 28, 8:00 AM - 7:00 PM
Wed, Jul 29, 8:00 AM - 7:00 PM
Thu, Jul 30, 8:00 AM - 7:00 PM
Save
Ask
Tour
Hide
Mortgage Calculator
Monthly Payment (Est.)
$1,743Calculator powered by Showcase IDX, a Constellation1 Company. Copyright ©2026 Information is deemed reliable but not guaranteed.
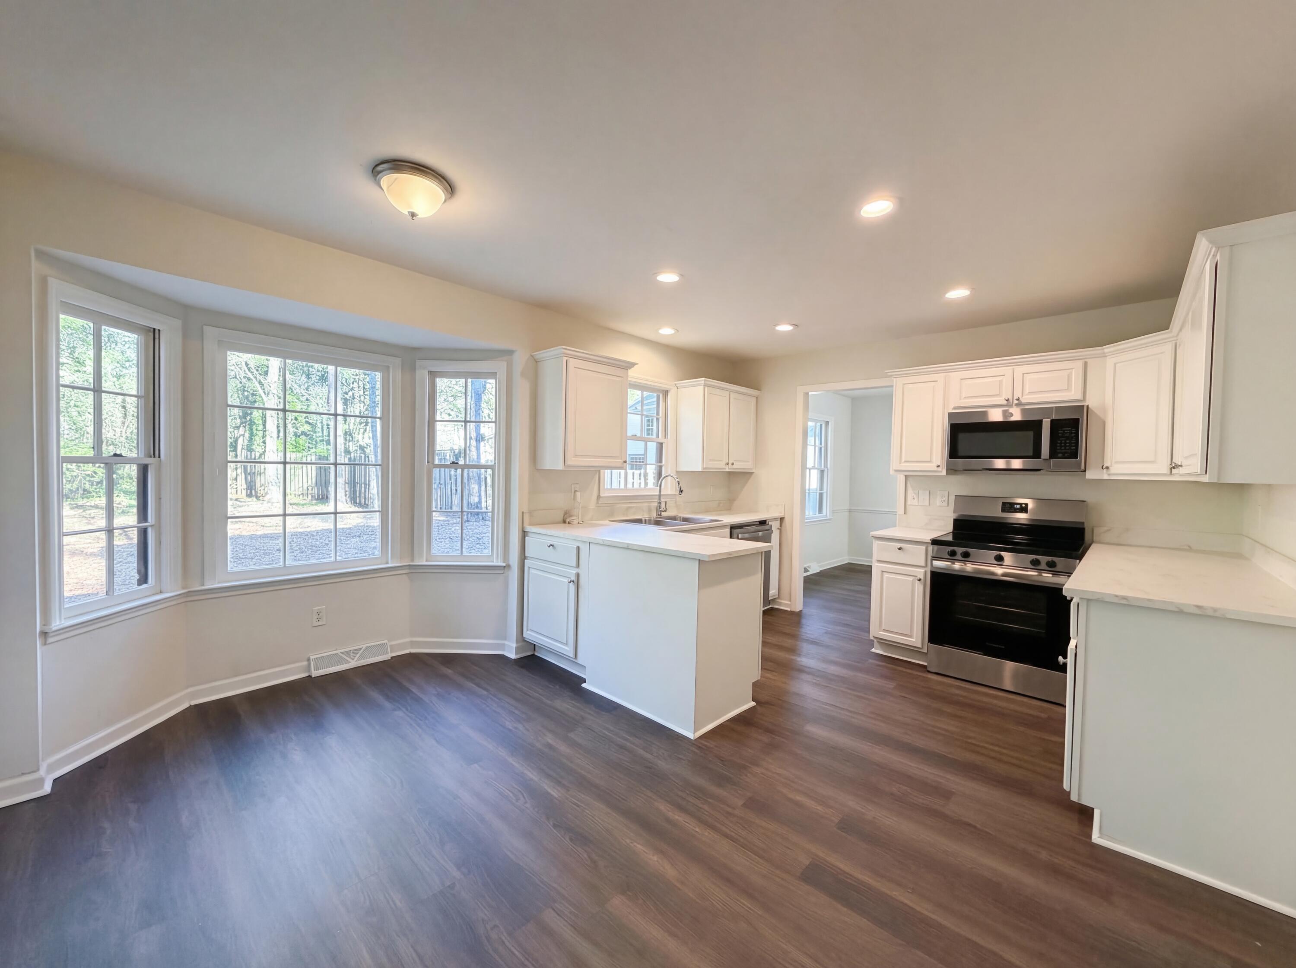

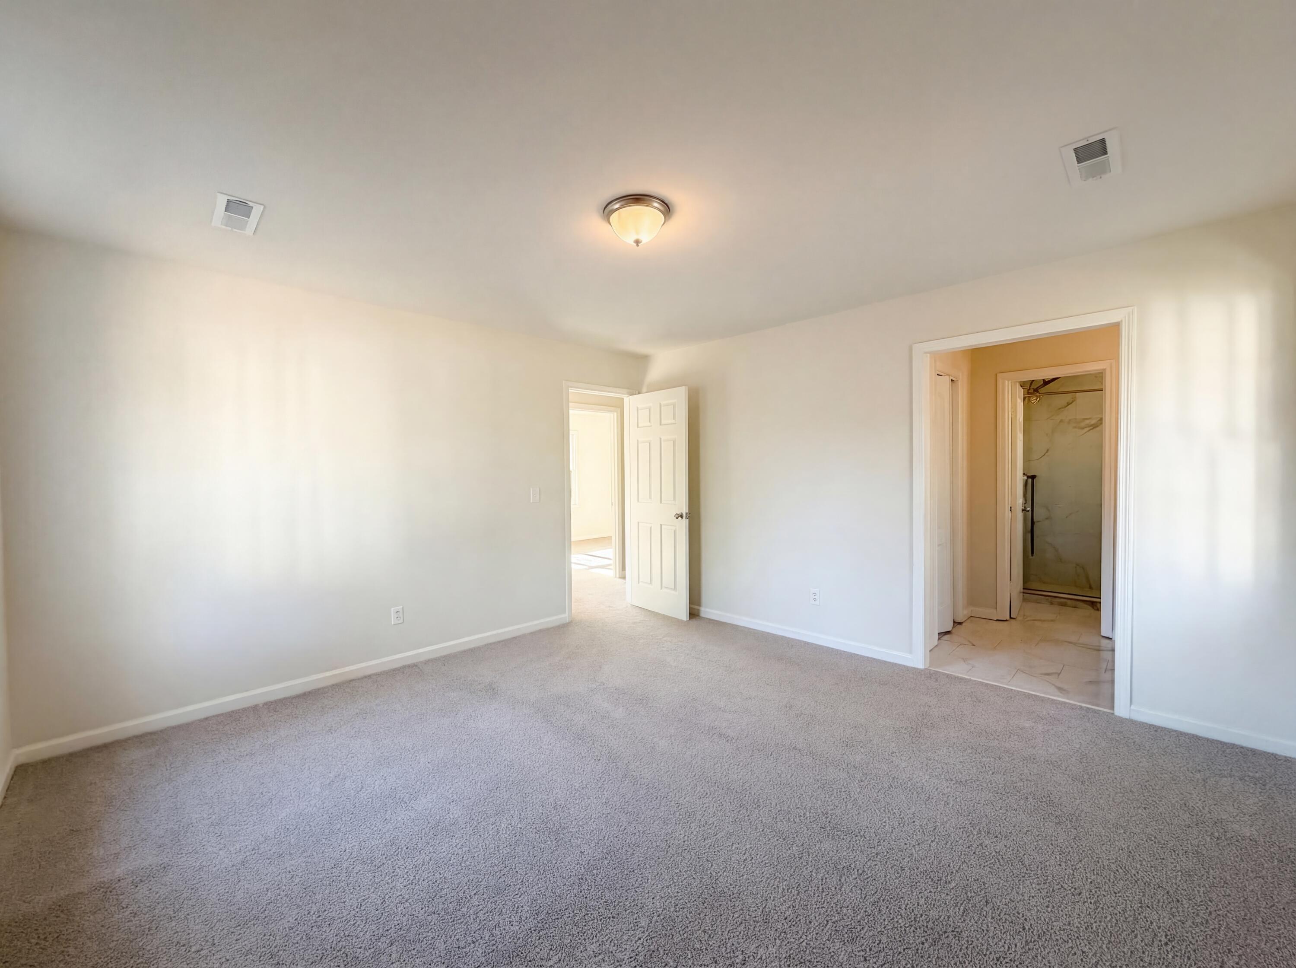
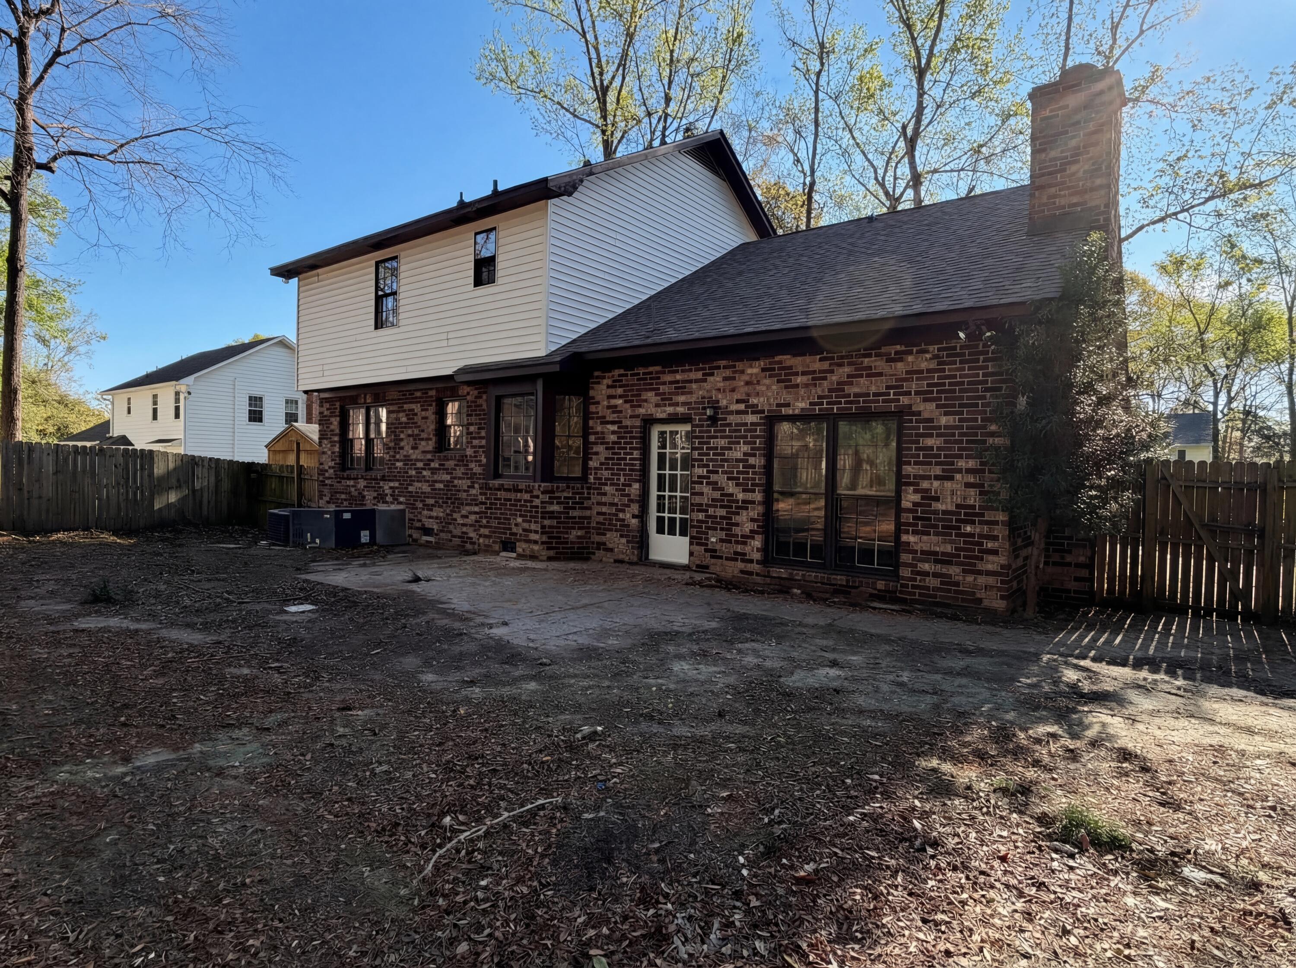
Step into 102 Brailsford Rd to discover this interior. The floor plan includes a fireplace, stainless steel appliances, double sinks in primary bathroom, patio, fenced in backyard, fresh interior paint, new flooring throughout home, new appliances. This home is a perfect blend of style and functionality, waiting for you to make it your own.. Included 100-Day Home Warranty with buyer activation
Save
Ask
Tour
Hide
Listing Snapshot
Price
$382,000
Days On Site
122 Days
Bedrooms
4
Inside Area (SqFt)
2,221 sqft
Total Baths
3
Full Baths
2
Partial Baths
1
Lot Size
0.25 Acres
Year Built
1981
MLS® Number
26007497
Status
Active
Property Tax
N/A
HOA/Condo/Coop Fees
$4.17 monthly
Sq Ft Source
N/A
Friends & Family
Recent Activity
| yesterday | Listing updated with changes from the MLS® | |
| 3 days ago | Price changed to $382,000 | |
| 2 weeks ago | Status changed to Active | |
| 4 months ago | Listing first seen on site |
General Features
Acres
0.25
Attached Garage
Yes
Garage
Yes
Garage Spaces
2
Parking
Attached
Parking Spaces
2
Property Sub Type
Single Family Residence
Sewer
Public Sewer
SqFt Total
2221
Style
Cape Cod
Water Source
Public
Interior Features
Appliances
DishwasherElectric RangeMicrowave
Basement
Crawl Space
Cooling
Central Air
Fireplace
Yes
Fireplaces
1
Flooring
CarpetLaminateVinyl
Heating
Electric
Laundry Features
Laundry Room
Save
Ask
Tour
Hide
Exterior Features
Construction Details
Brick VeneerVinyl Siding
Patio And Porch
Patio
Community Features
Association Dues
50
Financing Terms Available
CashConventionalFHAVA Loan
HOA Fee Frequency
Annually
MLS Area
62 - Summerville/Ladson/Ravenel to Hwy 165
Schools
School District
Unknown
Elementary School
Dr. Eugene Sires Elementary
Middle School
Alston
High School
Ashley Ridge
Listing courtesy of Opendoor Brokerage, LLC

Listing information is provided by Participants of the CHS Regional MLS. IDX information is provided exclusively for personal, non-commercial use, and may not be used for any purpose other than to identify prospective properties consumers may be interested in purchasing. Information is deemed reliable but not guaranteed. Copyright 2026, CHS Regional MLS.
Last checked: 2026-07-18 08:58 PM UTC
Listing information is provided by Participants of the CHS Regional MLS. IDX information is provided exclusively for personal, non-commercial use, and may not be used for any purpose other than to identify prospective properties consumers may be interested in purchasing. Information is deemed reliable but not guaranteed. Copyright 2026, CHS Regional MLS.
Last checked: 2026-07-18 08:58 PM UTC
Neighborhood & Commute
Source: Walkscore
Disclosure: Community information and market data powered by Constellation Data Labs. Information is deemed reliable but not guaranteed.
Save
Ask
Tour
Hide