
909 Long Bluff RoadSummerville, SC 29486
Mortgage Calculator
Monthly Payment (Est.)
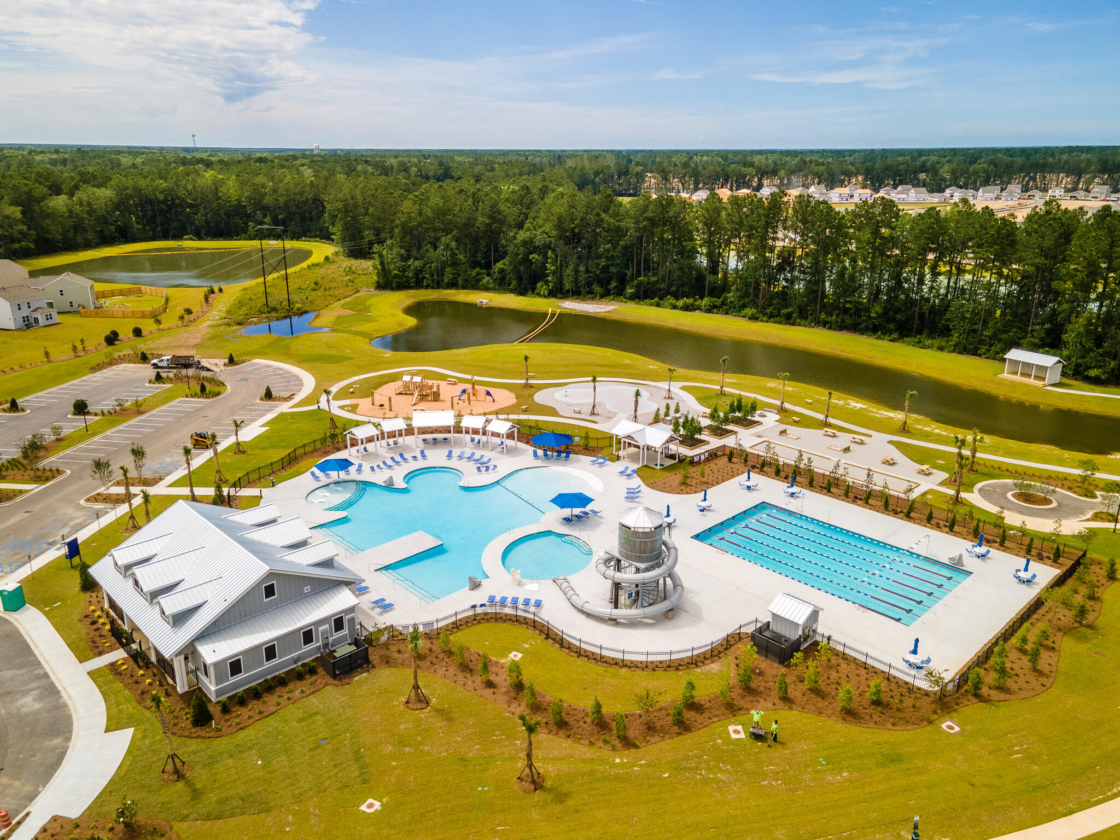
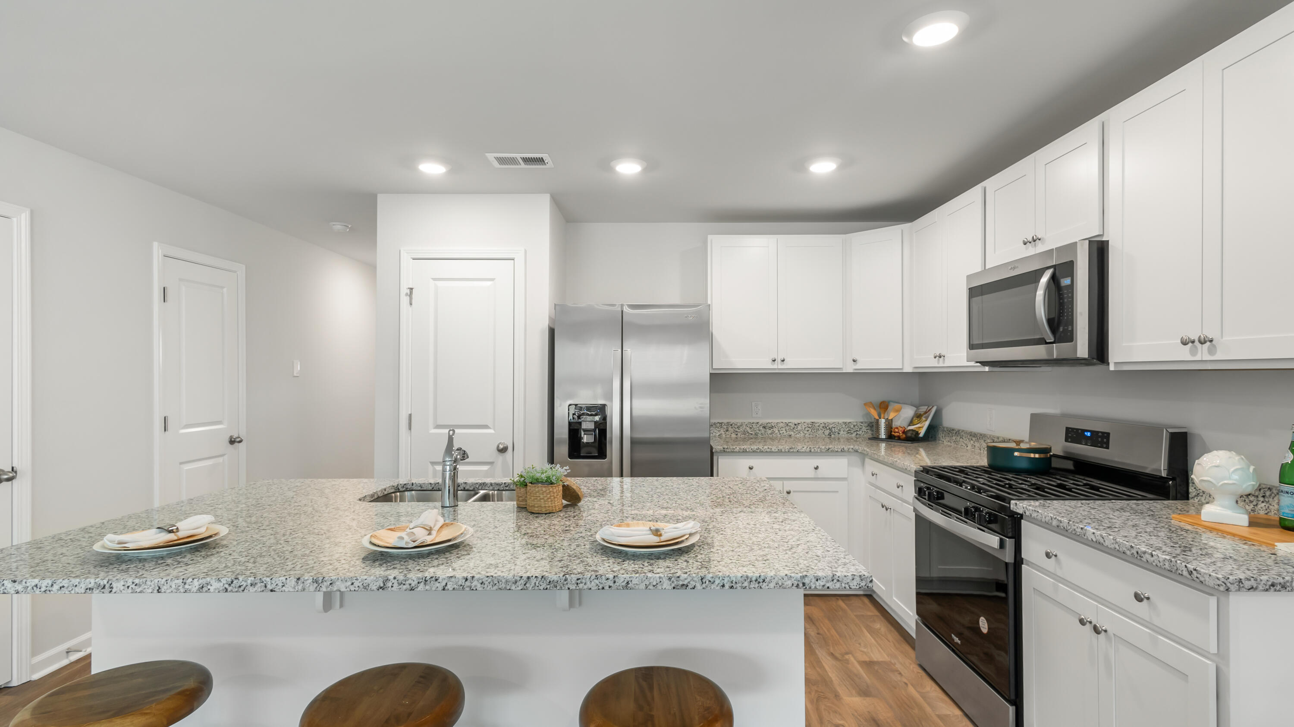
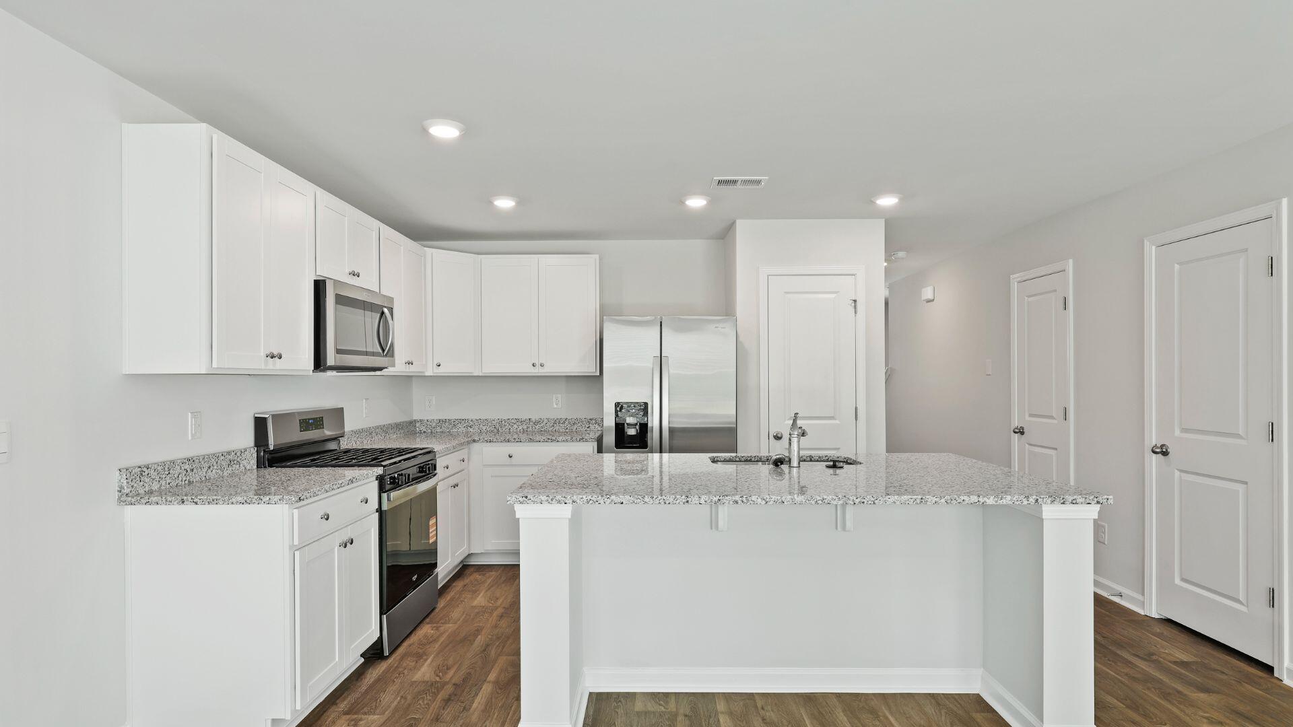
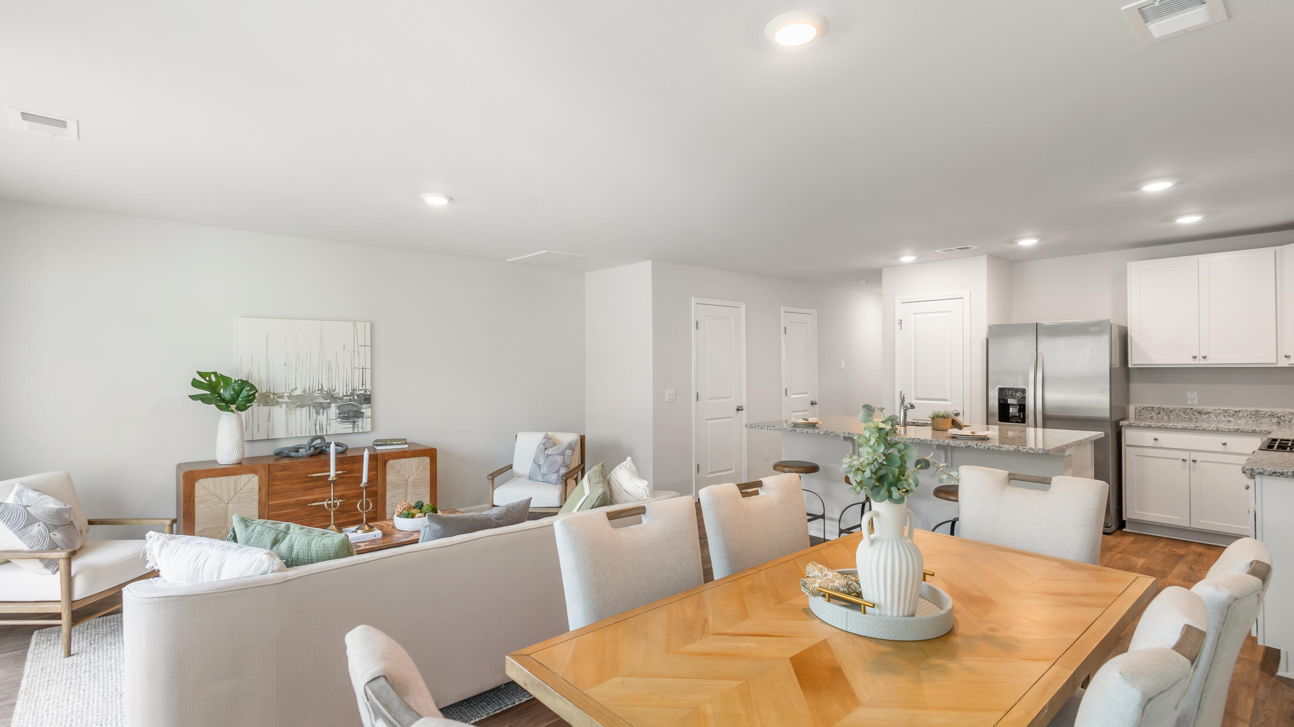
$1,466Pond-View Townhome in Pine Hills in Cane Bay | 909 Long Bluff Road, Summerville SCWelcome to 909 Long Bluff Road, a stunning pond-view townhome located in the sought-after Pine Hills at Cane Bay community in Summerville, SC. Offering scenic waterfront views, modern finishes, and low-maintenance living, this home is an exceptional opportunity to enjoy the best of the Lowcountry at an incredible value. Built by D.R. Horton, Pine Hills combines thoughtfully designed homes with outstanding resort-style amenities. Residents enjoy access to community pools, covered pavilions and cabanas, playgrounds, fire pits, and beautifully maintained green spaces. Conveniently located just minutes from popular restaurants, shopping, grocery stores, and everyday essentials, Pine Hills delivers the perfect blend of comfort, convenience, and lifestyle. The popular Davis floor plan offers an inviting open-concept design ideal for both everyday living and entertaining. The spacious family room, dining area, and kitchen flow seamlessly together, creating a bright and welcoming atmosphere. The beautifully appointed kitchen features granite countertops, white cabinetry, a large center island, stainless steel appliances, a gas range, and abundant storage space. Step through the sliding glass doors to your private rear patio and enjoy peaceful pond views, providing the perfect backdrop for morning coffee, outdoor dining, or relaxing at the end of the day while taking in the tranquil waterfront setting. Upstairs, the spacious primary suite stretches across the rear of the home and offers a private retreat with vaulted ceilings, a generous walk-in closet, and an ensuite bath featuring dual vanities and a large walk-in shower. Two additional bedrooms, a full guest bath, and a conveniently located laundry area provide flexibility for family, guests, or a home office. With its scenic pond-front location, smart layout, stylish finishes, and exceptional community amenities, 909 Long Bluff Road offers a rare opportunity to enjoy carefree townhome living in one of Summerville's most desirable master-planned communities. Square footage is approximate. Photos are for illustrative purposes only. Interior and exterior features, options, colors, and selections may vary. Please contact a sales agent for current pricing, incentives, and available options.
| 2 days ago | Listing updated with changes from the MLS® | |
| 2 days ago | Price changed to $321,380 | |
| 4 months ago | Listing first seen on site |

Listing information is provided by Participants of the CHS Regional MLS. IDX information is provided exclusively for personal, non-commercial use, and may not be used for any purpose other than to identify prospective properties consumers may be interested in purchasing. Information is deemed reliable but not guaranteed. Copyright 2026, CHS Regional MLS.
Last checked: 2026-07-18 07:38 PM UTC
Did you know? You can invite friends and family to your search. They can join your search, rate and discuss listings with you.