
415 Navona DriveSummerville, SC 29486
Mortgage Calculator
Monthly Payment (Est.)
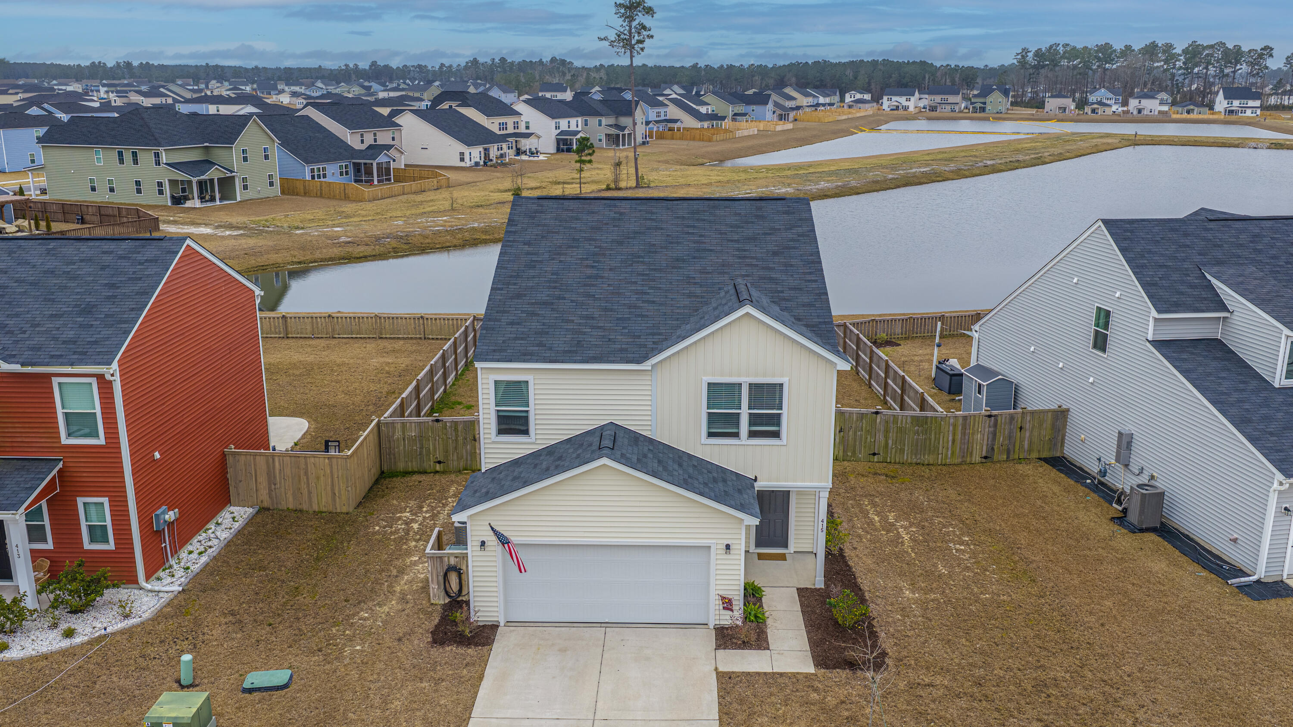
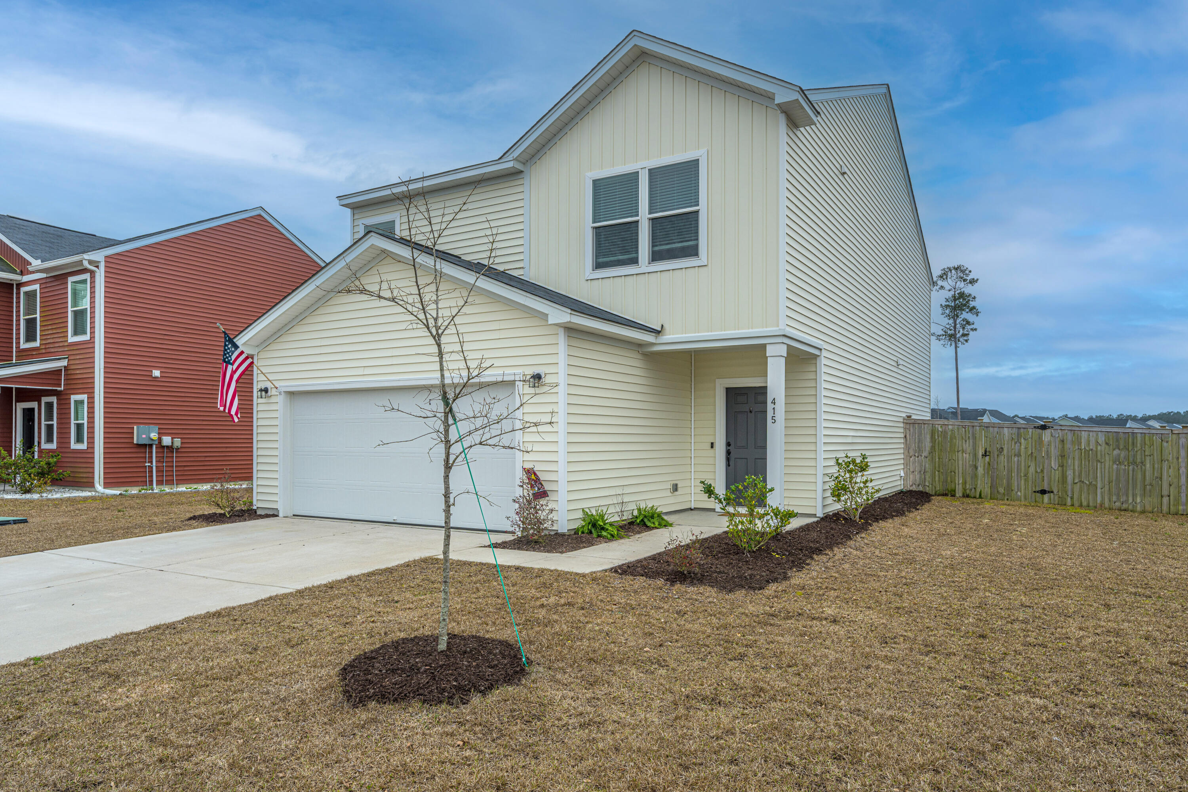
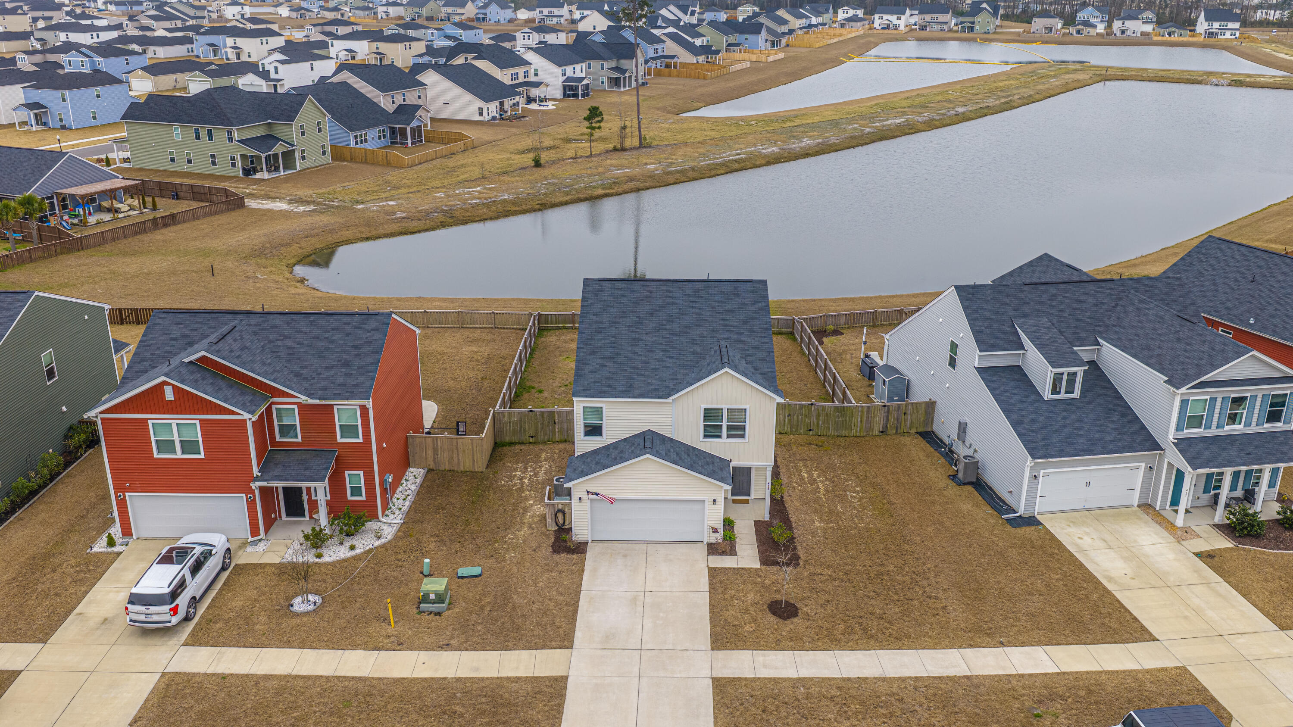
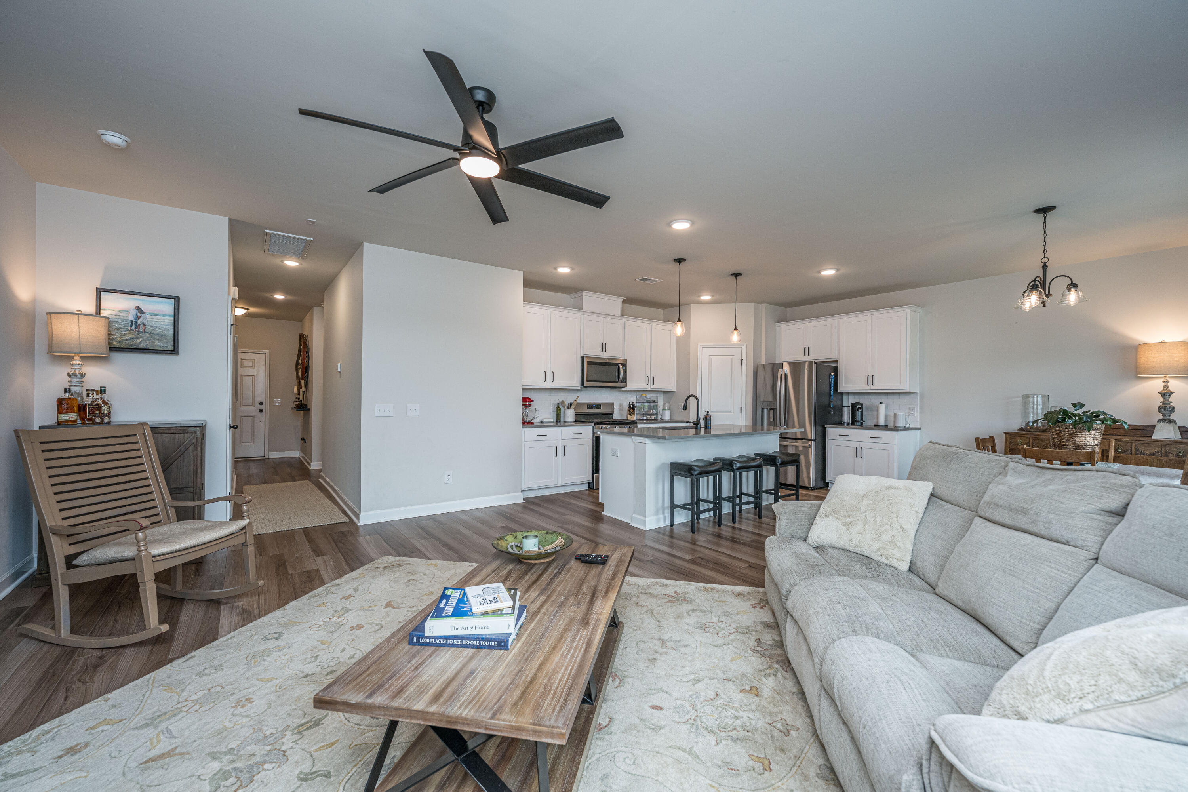
$1,620Seller said SELL! This is probably the best deal you will find out there. Priced at an amazing $154/sqft. Built in 2023, 415 Navona Drive is aggressively priced and includes thoughtful after-market additions such as blinds, ceiling fans, and a fenced backyard. Set on an impressive lot with two ponds behind it, this well-designed 2,337-square-foot floor plan offers four bedrooms and three full bathrooms. A welcoming foyer leads to a guest bedroom and full bath on the left before opening to a modern, open-concept living area. The spacious family room connects seamlessly to the eat-in kitchen and breakfast area, creating an inviting space for daily living and entertaining. The kitchen features ample white cabinetry, quartz countertops, modern black hardware, stainless steel appliances, andan expansive island. Upstairs, three generously sized bedrooms surround a versatile loft. The primary suite includes dual raised vanities, a five-foot walk-in shower, and an oversized walk-in closet, while the secondary bedrooms, guest bath, and laundry room complete the upper level. Outside, enjoy views of bald eagles often seen over the backyard ponds, which are also rumored to be stocked with bass and bluegill. Cane Bay amenities include more than 12 miles of trails, a state-of-the-art YMCA, a fire station, schools, grocery stores, shops, and restaurants--all accessible by golf cart. Meticulously maintained and thoughtfully appointed, this home offers comfort, style, and convenience.
| 6 days ago | Listing updated with changes from the MLS® | |
| 6 days ago | Status changed to Active Under Contract | |
| 2 weeks ago | Price changed to $354,990 | |
| 4 months ago | Listing first seen on site |

Listing information is provided by Participants of the CHS Regional MLS. IDX information is provided exclusively for personal, non-commercial use, and may not be used for any purpose other than to identify prospective properties consumers may be interested in purchasing. Information is deemed reliable but not guaranteed. Copyright 2026, CHS Regional MLS.
Last checked: 2026-07-18 07:22 PM UTC
Did you know? You can invite friends and family to your search. They can join your search, rate and discuss listings with you.