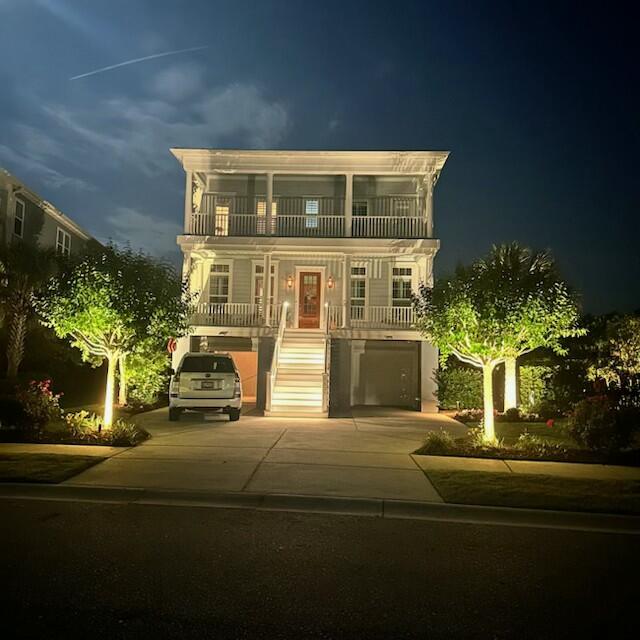
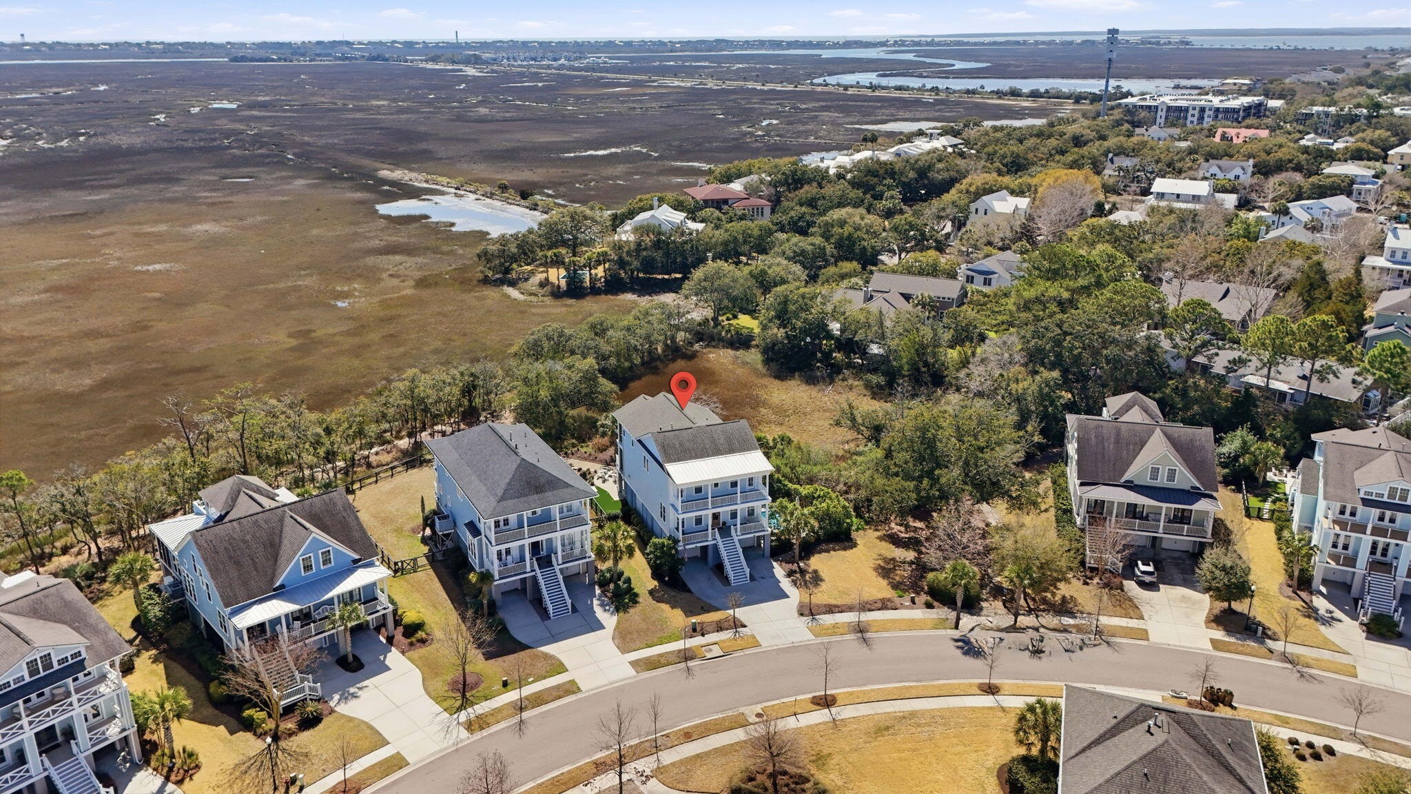
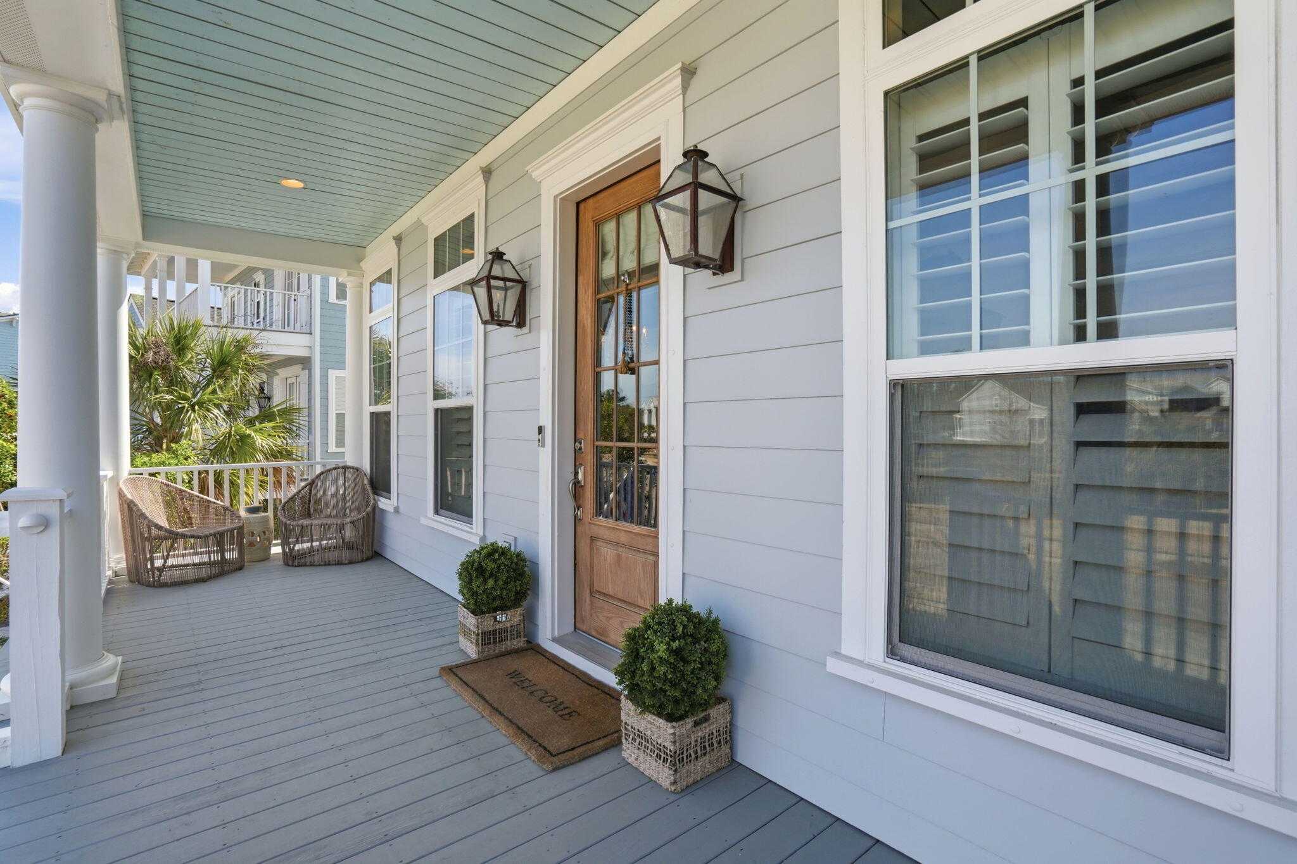
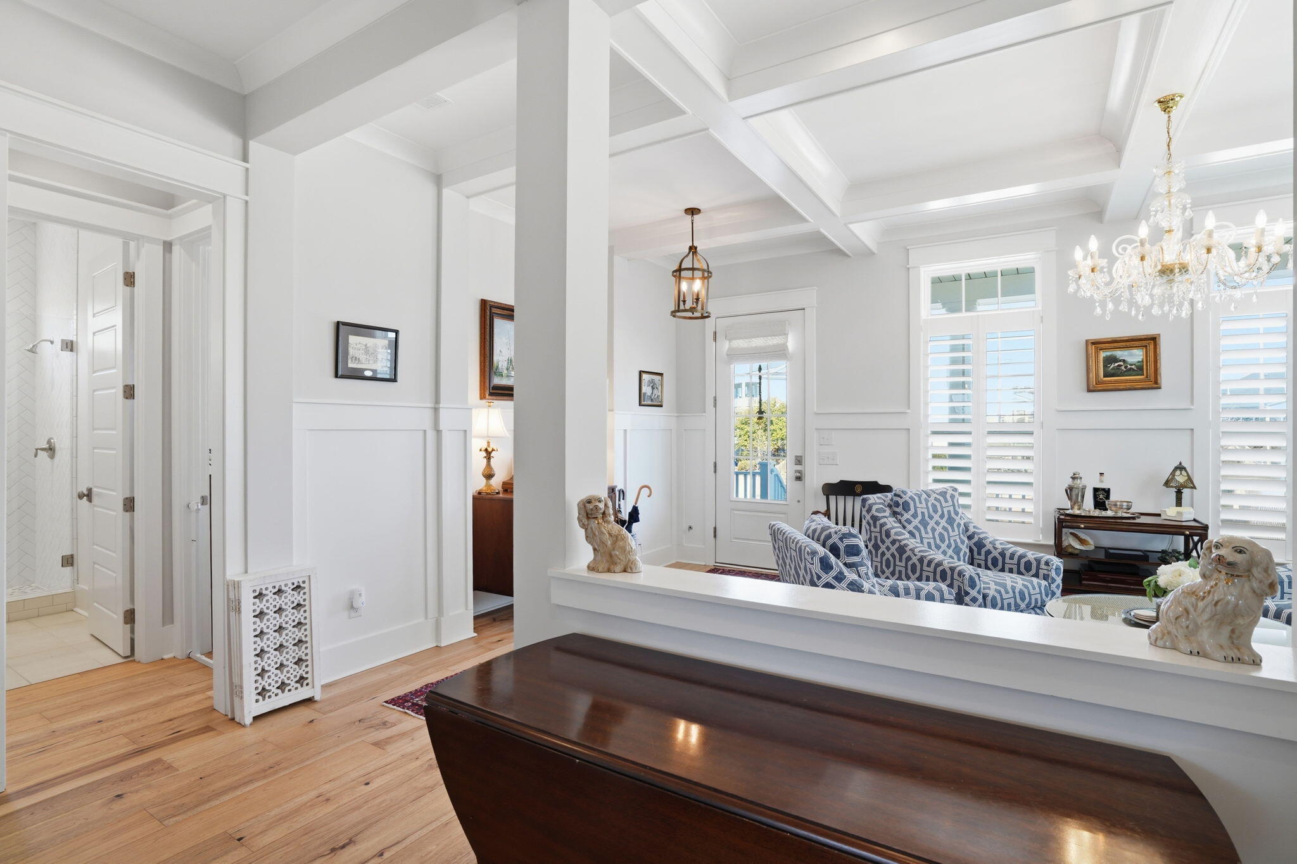
Truly built for any lifestyle, aging in place, people who love to travel frequently or a family with children who love to bike, walk and meet neighbors! With elevator to all floors, a convenience & comfort for all ages! Guest suite on first floor, expansive Great room, open to kitchen with bookcases, fireplace, marble island with seating for 4 and dining area, pantry, buffet area with glass front shelves and coffee area. Pull out drawers in kitchen and baths. Access to Screened porch and open porch from Great Room. Second floor with loft area, open space for desk, Master at rear with screened porch, sitting room and master bath has dual sinks, soaking tub and tremendous shower with jets and dual heads. Custom closet that anyone will love! Exceptional home !
Special assessment for next 7 yrs to pay for dock at cost of $651.33 yrly
Save
Ask
Tour
Hide
Share
Listing Snapshot
Price
$2,200,000
Days On Site
135 Days
Bedrooms
4
Inside Area (SqFt)
3,168 sqft
Total Baths
4
Full Baths
4
Partial Baths
N/A
Lot Size
0.3 Acres
Year Built
2019
MLS® Number
26006134
Status
Active
Property Tax
N/A
HOA/Condo/Coop Fees
$141.67 monthly
Sq Ft Source
Assessor
Friends & Family
React
Comment
Invite
No Comments Yet
Did you know? You can invite friends and family to your search. They can join your search, rate and discuss listings with you.
Recent Activity
2 days ago
Listing updated with changes from the MLS®
5 days ago
Price changed to $2,200,000
2 weeks ago
Status changed to Active
4 months ago
Listing first seen on site
General Features
Acres
0.3
Attached Garage
Yes
Foundation
Raised
Garage
Yes
Garage Spaces
2
Green Energy Efficient
HVAC
Levels
Two
Parking
AttachedGarage Door Opener
Parking Spaces
2
Property Sub Type
Single Family Residence
Security
Security System
Sewer
Public Sewer
SqFt Total
3168
Water Source
Public
Interior Features
Appliances
Built-In Electric OvenDishwasherDisposalGas CooktopMicrowaveRefrigeratorENERGY STAR Qualified AppliancesTankless Water Heater
Listing information is provided by Participants of the CHS Regional MLS. IDX information is provided exclusively for personal, non-commercial use, and may not be used for any purpose other than to identify prospective properties consumers may be interested in purchasing. Information is deemed reliable but not guaranteed. Copyright 2026, CHS Regional MLS.
Last checked: 2026-07-18 08:38 PM UTC
Neighborhood & Commute
Source: Walkscore
Disclosure: Community information and market data powered by Constellation Data Labs. Information is deemed reliable but not guaranteed.


Did you know? You can invite friends and family to your search. They can join your search, rate and discuss listings with you.