
Save
Ask
Tour
Hide
$295,000
169 Days On Site
120 Rambo DriveSummerville, SC 29483
For Sale|Manufactured Home|Active Under Contract
4
Beds
2
Total Baths
2
Full Baths
1,904
SqFt
$155
/SqFt
2025
Built
Subdivision:
Clemson Terrace
County:
Dorchester
Listing courtesy of Jeff Cook Real Estate LPT Realty
Call Now: 843-345-8267
Is this the listing for you? We can help make it yours.
843-345-8267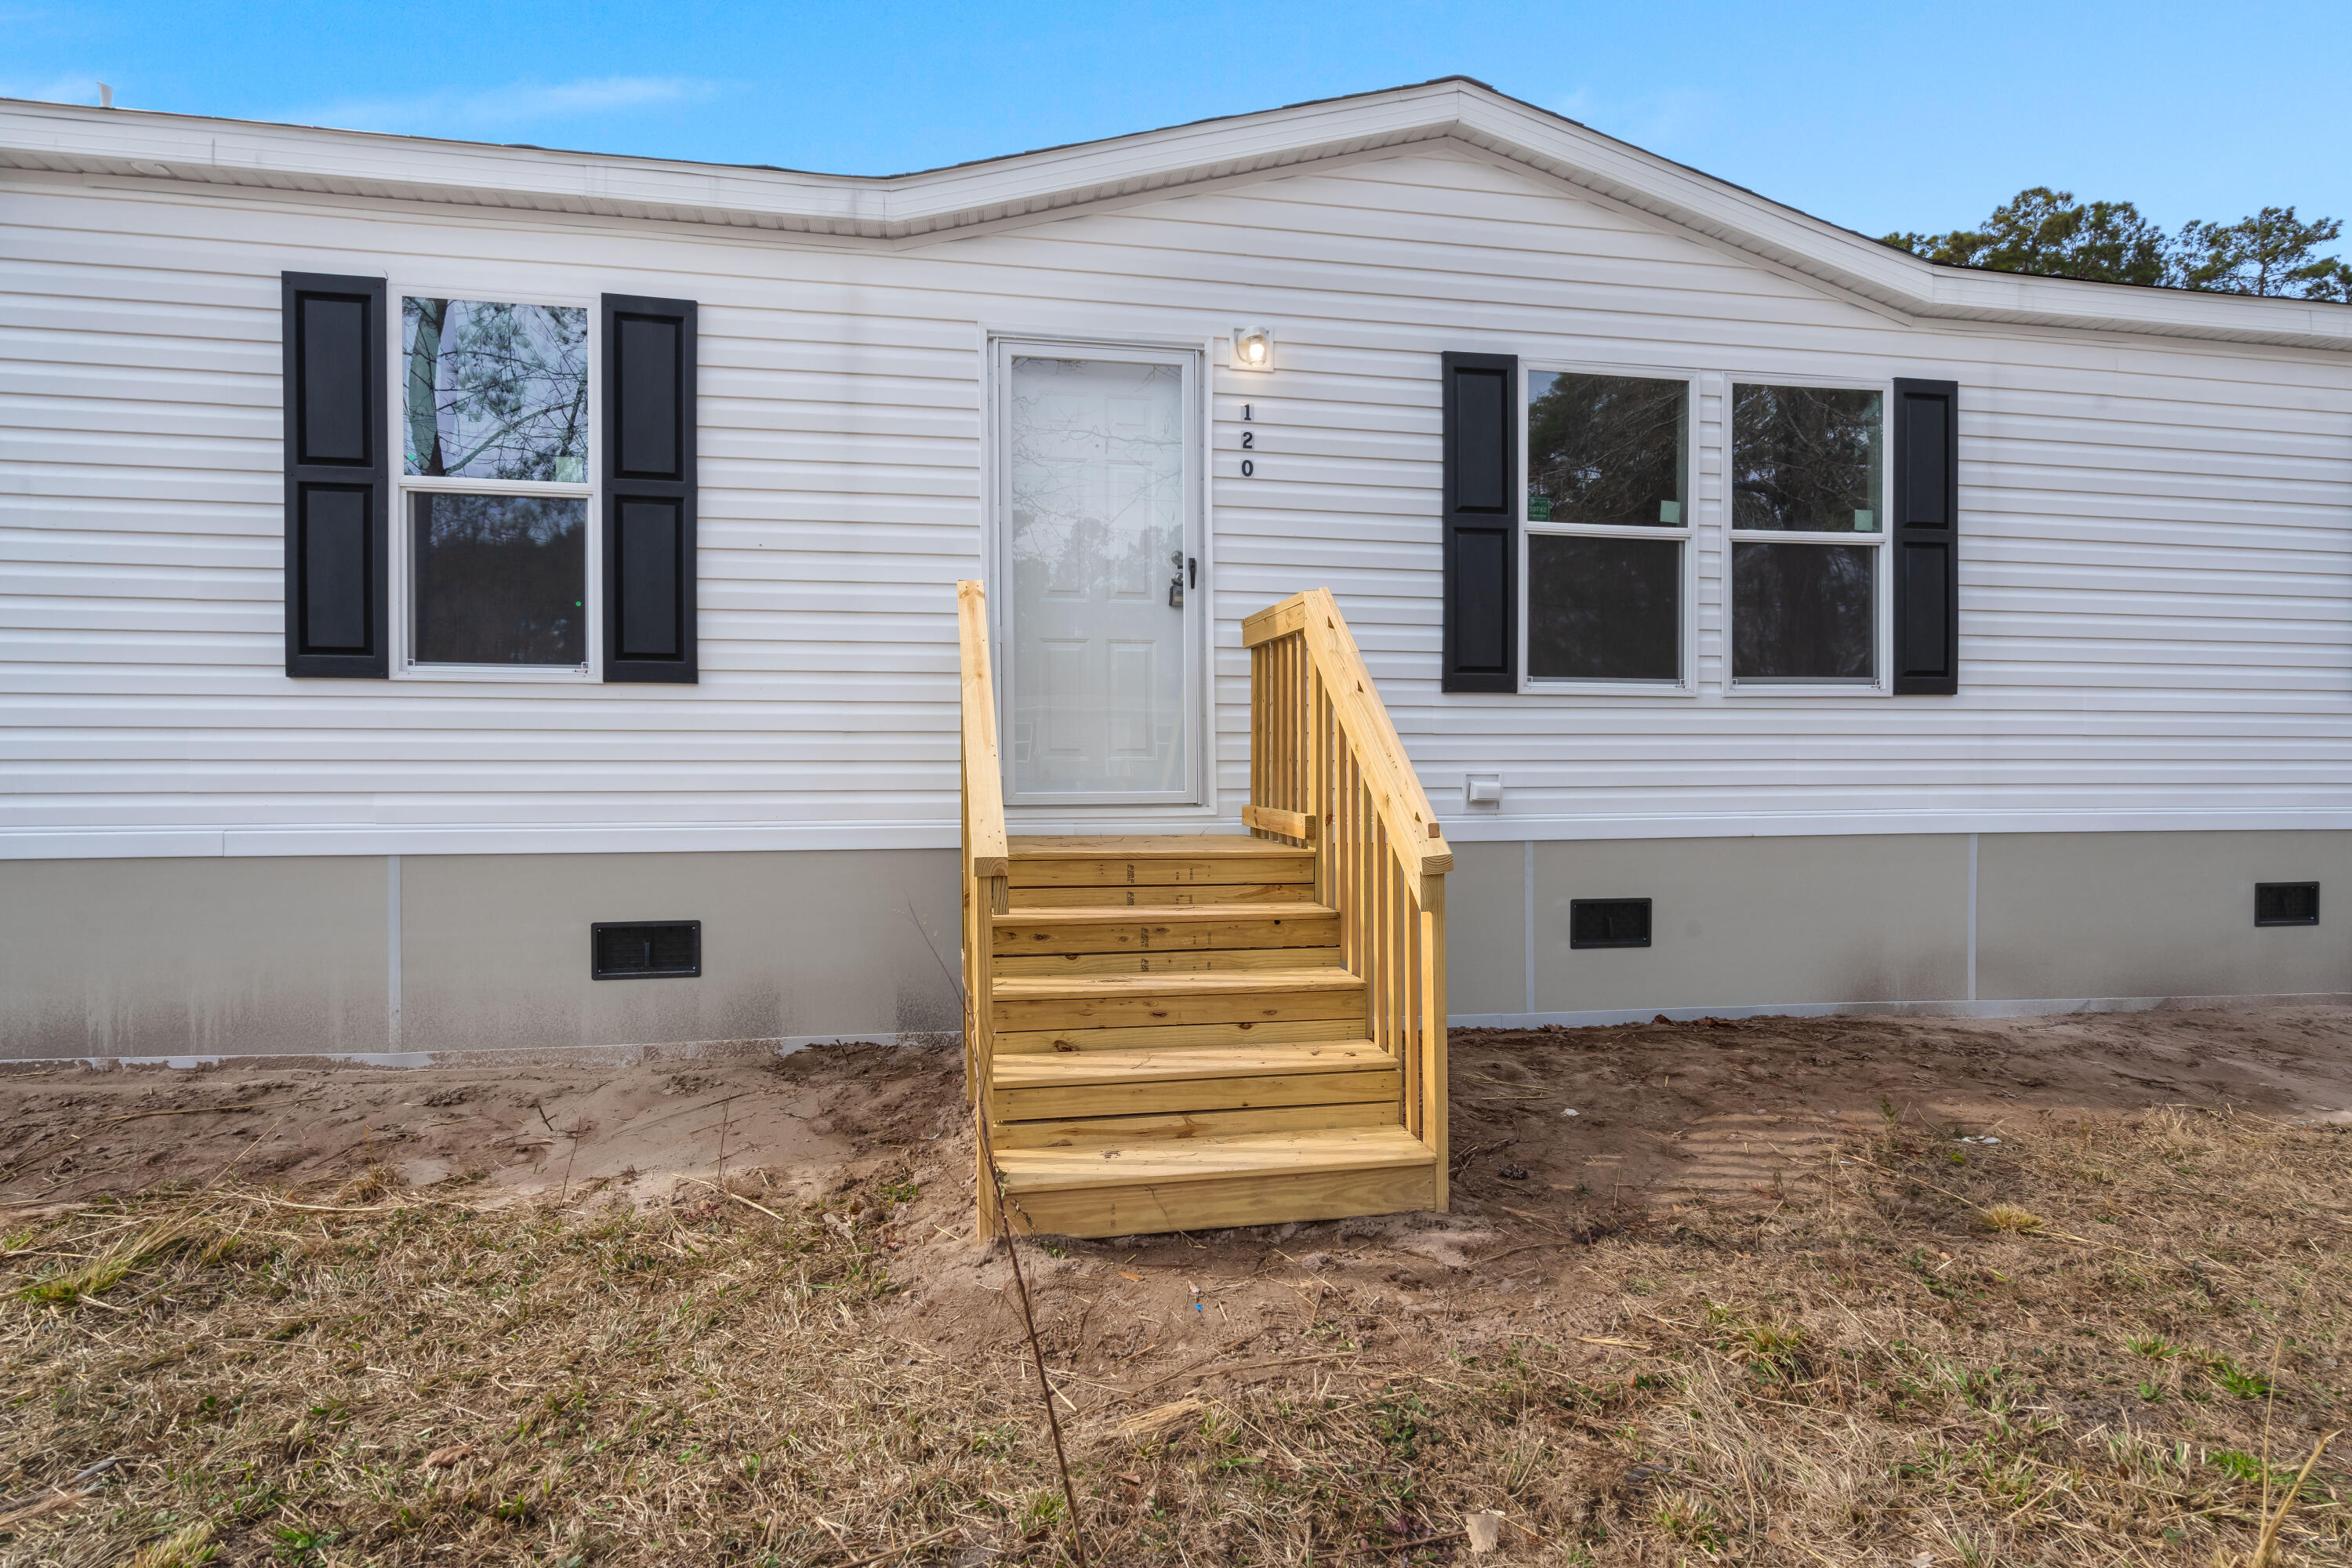
Save
Ask
Tour
Hide
Mortgage Calculator
Monthly Payment (Est.)
$1,346Calculator powered by Showcase IDX, a Constellation1 Company. Copyright ©2026 Information is deemed reliable but not guaranteed.
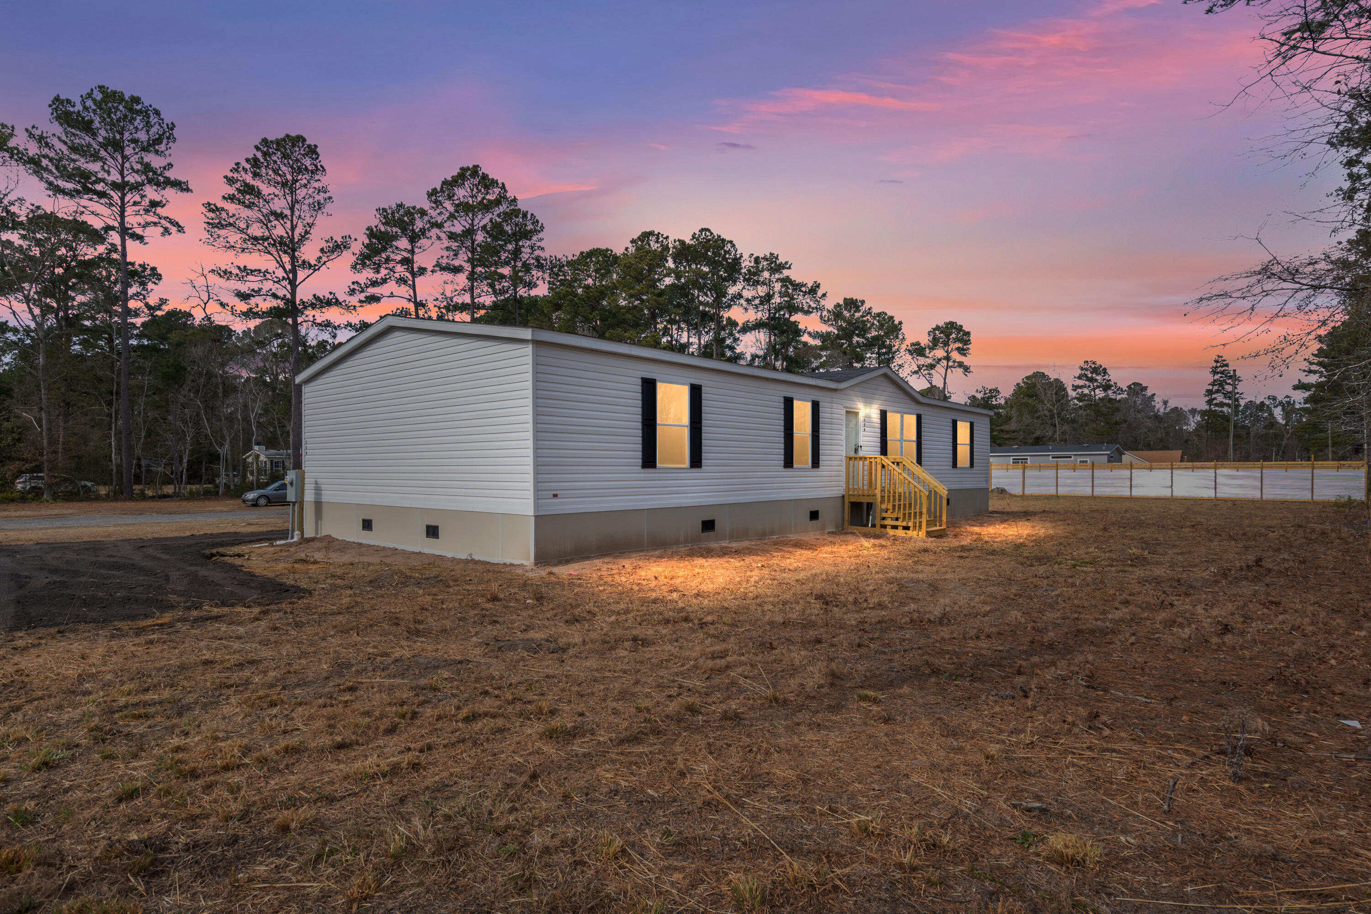
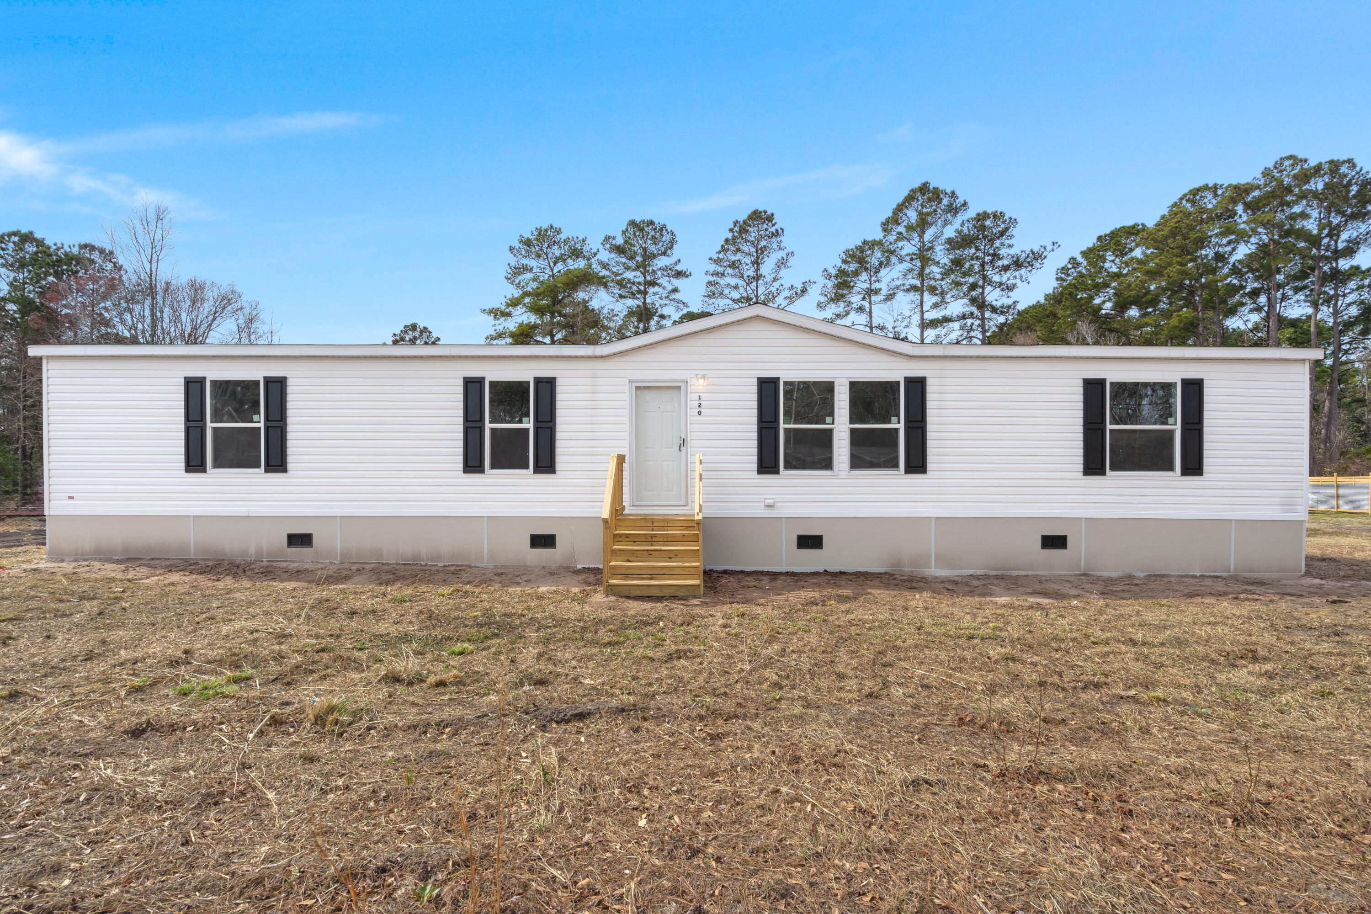
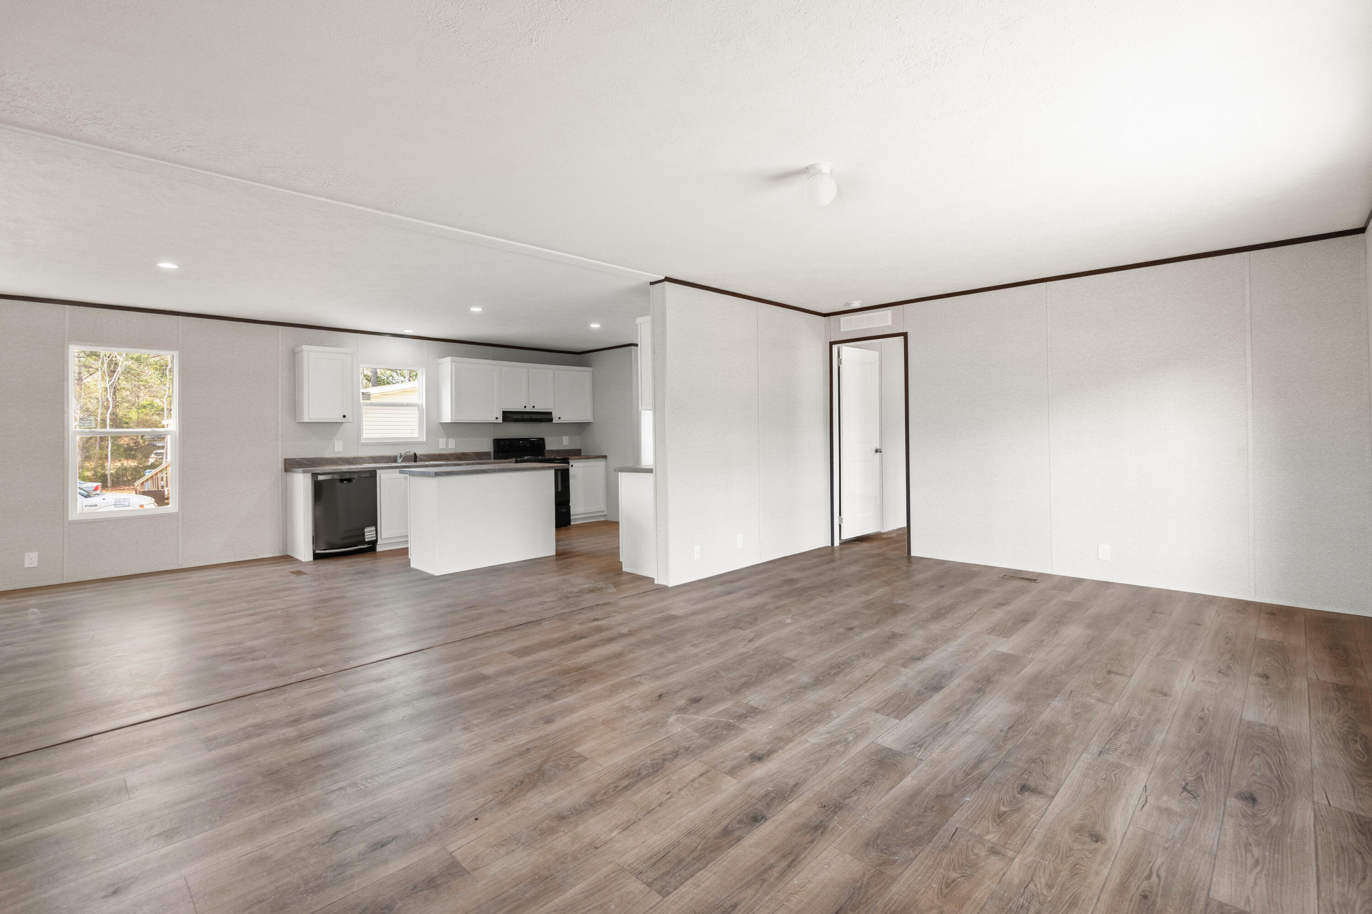
Welcome to 120 Rambo, where modern comfort meets exceptional value on more than a half-acre of land. Offering 1,904 square feet of well-designed living space, this affordable new construction home features 4 spacious bedrooms and 2 full baths, providing plenty of room for family, guests, or a home office. Step inside to an inviting open-concept floorplan that seamlessly connects the living, dining, and kitchen areas, creating the perfect space for everyday living and entertaining. The generously sized kitchen offers ample room for meal preparation, gatherings, and making lasting memories.Enjoy the peace and privacy of a larger homesite while remaining just minutes from Summerville's shopping, dining, schools, and local attractions.
Save
Ask
Tour
Hide
Listing Snapshot
Price
$295,000
Days On Site
169 Days
Bedrooms
4
Inside Area (SqFt)
1,904 sqft
Total Baths
2
Full Baths
2
Partial Baths
N/A
Lot Size
0.53 Acres
Year Built
2025
MLS® Number
26002803
Status
Active Under Contract
Property Tax
N/A
HOA/Condo/Coop Fees
N/A
Sq Ft Source
N/A
Friends & Family
Recent Activity
| a month ago | Listing updated with changes from the MLS® | |
| a month ago | Status changed to Active Under Contract | |
| 3 months ago | Price changed to $295,000 | |
| 6 months ago | Listing first seen on site |
General Features
Acres
0.53
Green Energy Efficient
HVACInsulation
Levels
One
Parking
Off Street
Property Condition
New Construction
Property Sub Type
Manufactured Home
Sewer
Public Sewer
SqFt Total
1904
Water Source
Public
Interior Features
Appliances
DishwasherElectric RangeRange HoodRefrigeratorENERGY STAR Qualified Appliances
Basement
Crawl Space
Cooling
Central Air
Flooring
Vinyl
Heating
Heat Pump
Interior
Walk-In Closet(s)
Laundry Features
Laundry Room
Window Features
ENERGY STAR Qualified Windows
Master Bedroom
Level - Lower
Save
Ask
Tour
Hide
Exterior Features
Construction Details
Cement SidingVinyl Siding
Roof
Shingle
Windows/Doors
ENERGY STAR Qualified Windows
Community Features
MLS Area
63 - Summerville/Ridgeville
Schools
School District
Unknown
Elementary School
Alston Bailey
Middle School
Alston
High School
Summerville
Listing courtesy of Jeff Cook Real Estate LPT Realty

Listing information is provided by Participants of the CHS Regional MLS. IDX information is provided exclusively for personal, non-commercial use, and may not be used for any purpose other than to identify prospective properties consumers may be interested in purchasing. Information is deemed reliable but not guaranteed. Copyright 2026, CHS Regional MLS.
Last checked: 2026-07-18 10:33 PM UTC
Listing information is provided by Participants of the CHS Regional MLS. IDX information is provided exclusively for personal, non-commercial use, and may not be used for any purpose other than to identify prospective properties consumers may be interested in purchasing. Information is deemed reliable but not guaranteed. Copyright 2026, CHS Regional MLS.
Last checked: 2026-07-18 10:33 PM UTC
Neighborhood & Commute
Source: Walkscore
Disclosure: Community information and market data powered by Constellation Data Labs. Information is deemed reliable but not guaranteed.
Save
Ask
Tour
Hide
Did you know? You can invite friends and family to your search. They can join your search, rate and discuss listings with you.