
195 Threaded Fern StreetSummerville, SC 29485
Mortgage Calculator
Monthly Payment (Est.)
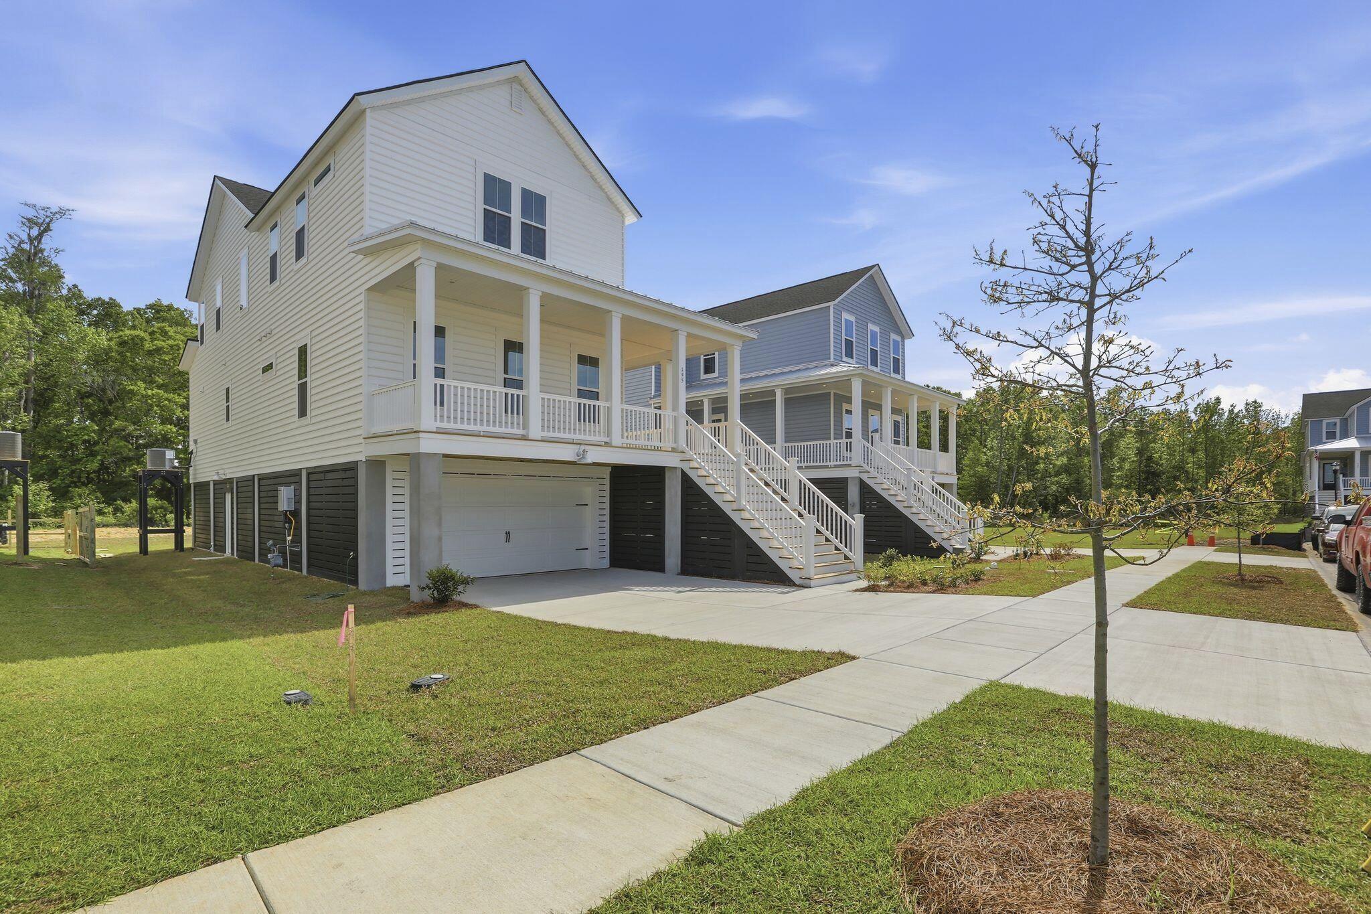
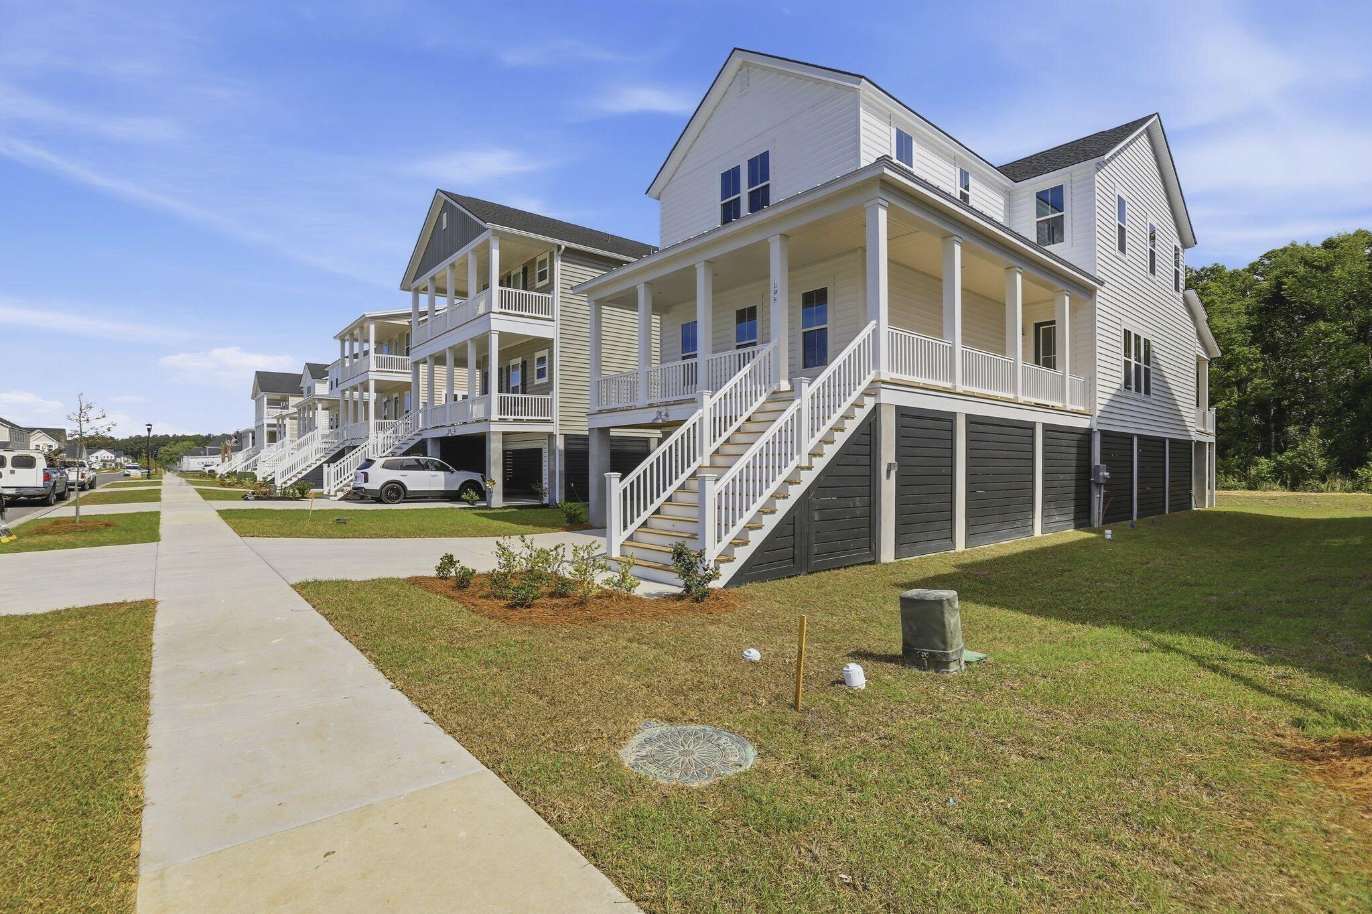
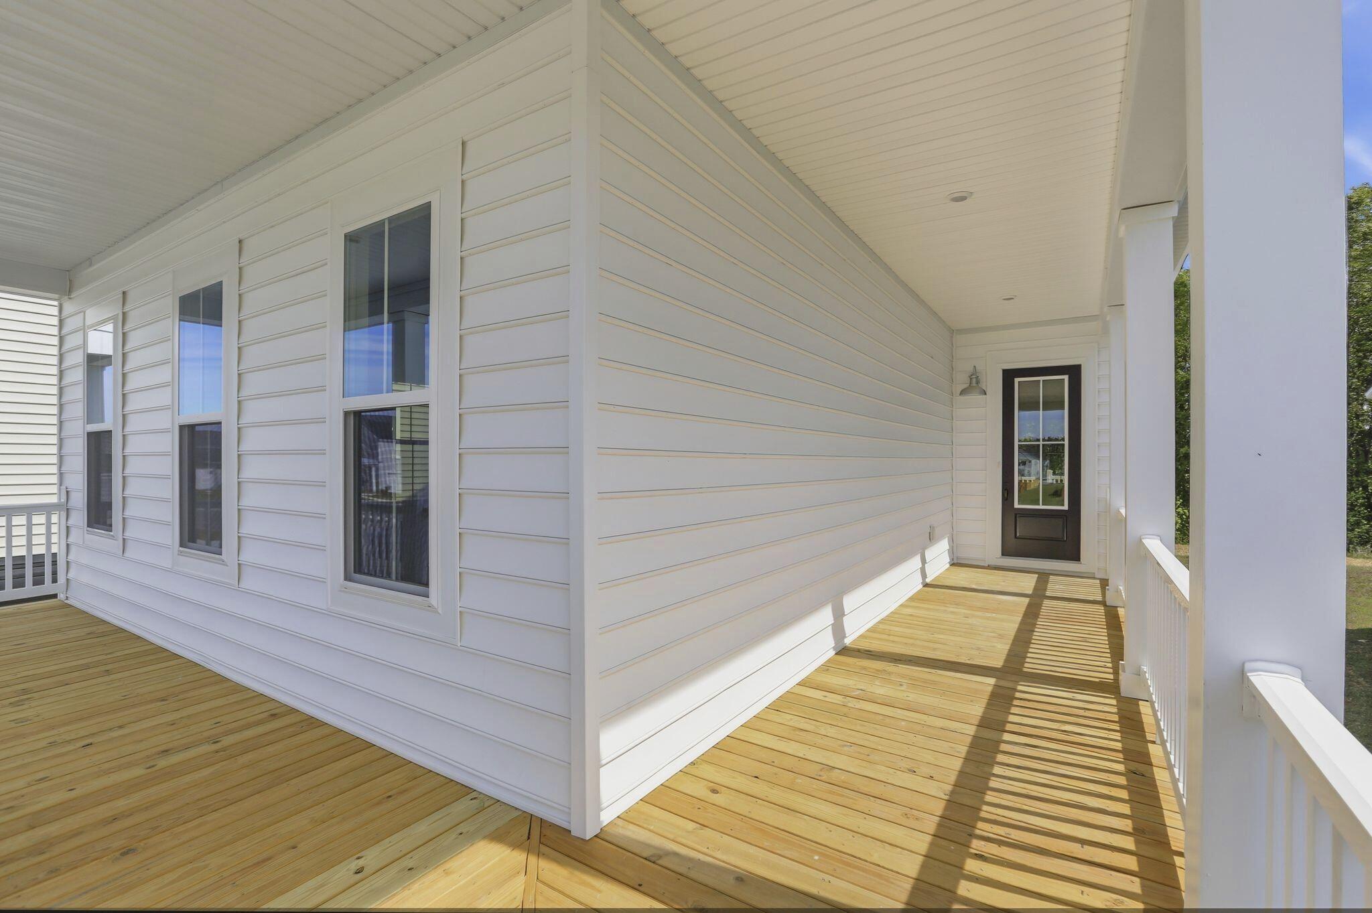
$2,378*Est. Completion March 2026* The Tradd plan - This 4 bed, 4.5 bath home features a huge loft, 1st floor owners suite and gourmet kitchen. The main living areas of the first floor are complete with LVP flooring and the kitchen features white shakers style cabinets, subway tile backsplash, quartz countertops, large island with shiplap surround, pantry and stainless steel appliances (gas cooktop, hood vent, built in ovens, dishwasher). The 1st floor owners suite has a large walk in closet and bath with dual sinks, stackable washer/dryer option, water closet and huge walk in shower with rain head and bench seat. Oak treads lead you up to the large loft area between the additional bedrooms, baths and laundry. Sit on your overed porch and enjoy all the peace and quiet of Summers Corner!Summers Corner is a welcome retreat from the hectic pace of life located in the perfect spot between town and country. At Summers Corner everything is done with intention...from the trails that take you to schools, parks, secret gardens and Buffalo Lake. Discover the artful birdhouses that support not just birds but the entire local ecosystem. Homes include front porches that are designed to be lived on - not just looked at. Discover and explore the active outdoors from kayaks and fishing on the lake to hiking and biking clubs. Thanks to the East Edisto Conservancy, the land will retain its rural character in perpetuity.
| 3 days ago | Listing updated with changes from the MLS® | |
| 3 days ago | Price changed to $521,165 | |
| 2 weeks ago | Status changed to Active | |
| 6 months ago | Listing first seen on site |

Listing information is provided by Participants of the CHS Regional MLS. IDX information is provided exclusively for personal, non-commercial use, and may not be used for any purpose other than to identify prospective properties consumers may be interested in purchasing. Information is deemed reliable but not guaranteed. Copyright 2026, CHS Regional MLS.
Last checked: 2026-07-17 07:50 PM UTC
Did you know? You can invite friends and family to your search. They can join your search, rate and discuss listings with you.