Save
Ask
Tour
Hide
Share
$604,900
178 Days On Site

1125 Marsh Harrier Drive Cc3-7-8p
Ravenel, SC 29470

For Sale|Single Family Residence|Active
4
Beds
4
Total Baths
3
Full Baths
1
Partial Bath
3,755
SqFt
$161
/SqFt
2026
Built
Subdivision:
Homecoming
County:
Dorchester
Listing courtesy of TLS Realty, LLC
Call Now: 843-345-8267
Is this the listing for you? We can help make it yours.
843-345-8267
1125 Marsh Harrier Drive Cc3-7-8p1125 Marsh Harrier Drive Cc3-7-8p1125 Marsh Harrier Drive Cc3-7-8p1125 Marsh Harrier Drive Cc3-7-8p
Save
Ask
Tour
Hide
Share

Mortgage Calculator

Monthly Payment (Est.)

$2,760
Calculator powered by Showcase IDX, a Constellation1 Company. Copyright ©2026 Information is deemed reliable but not guaranteed.

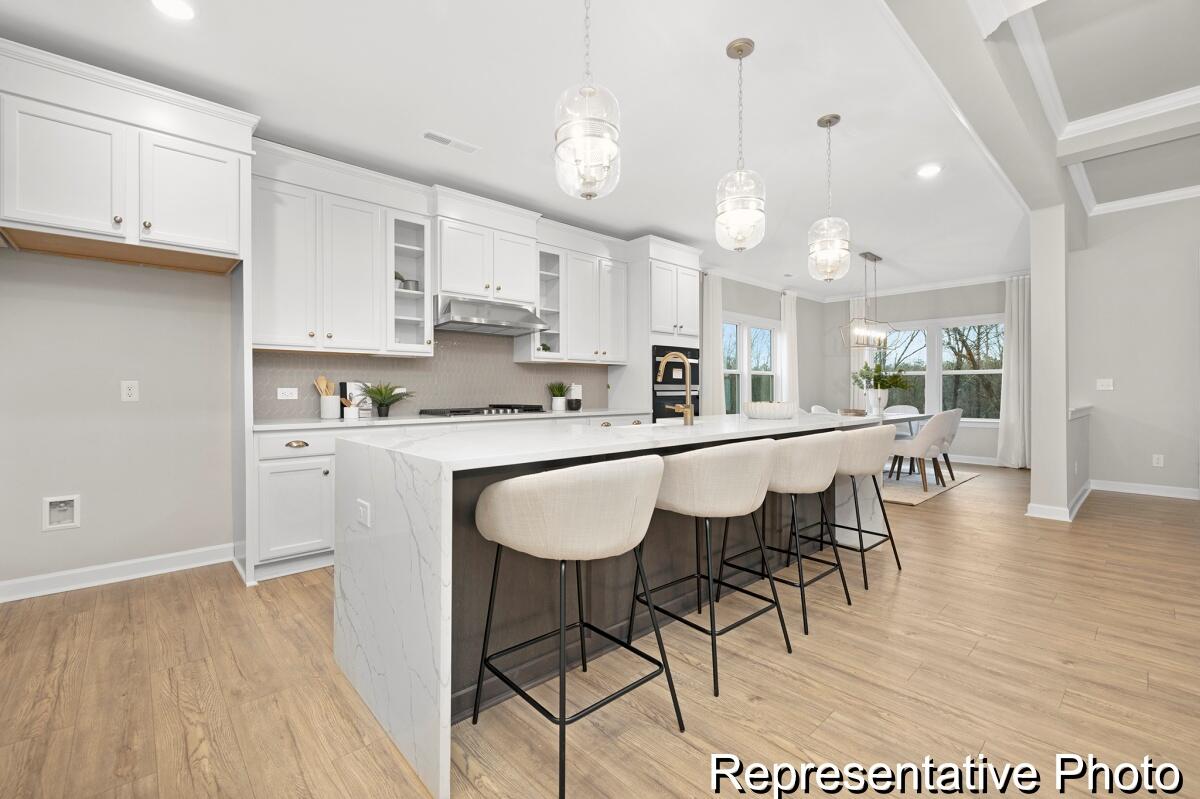
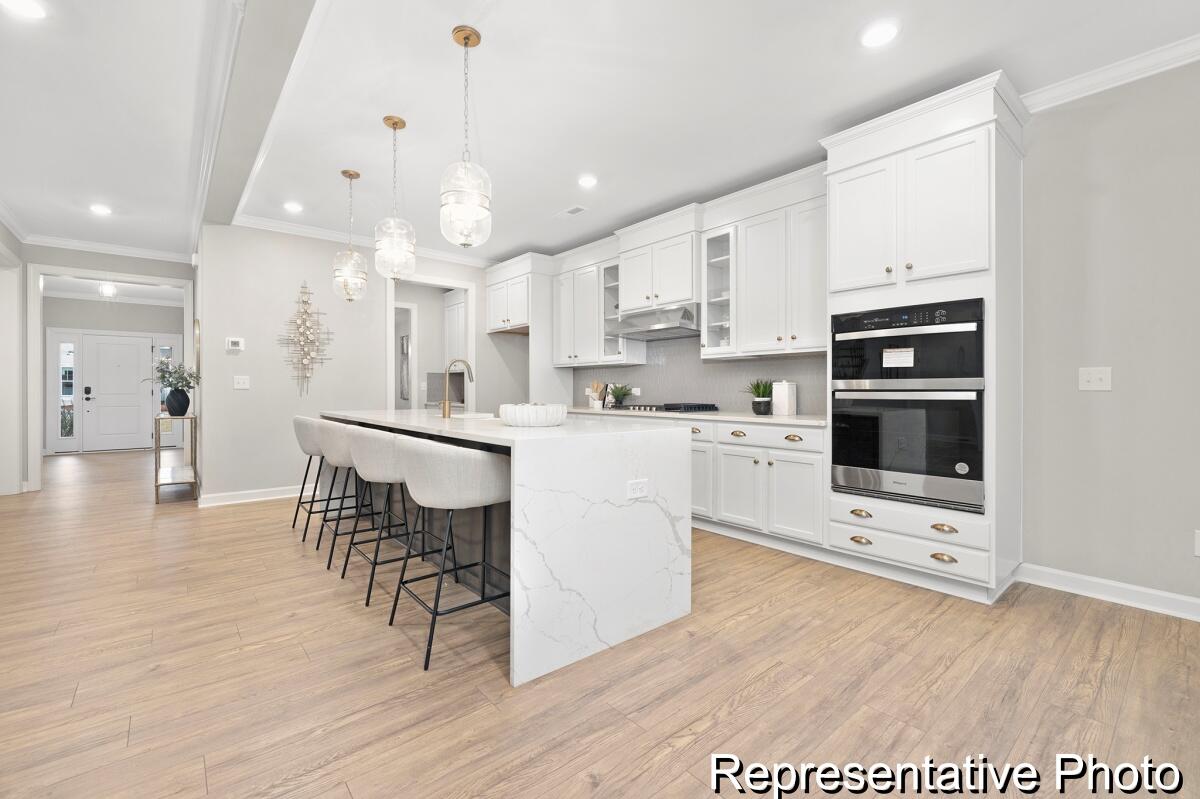
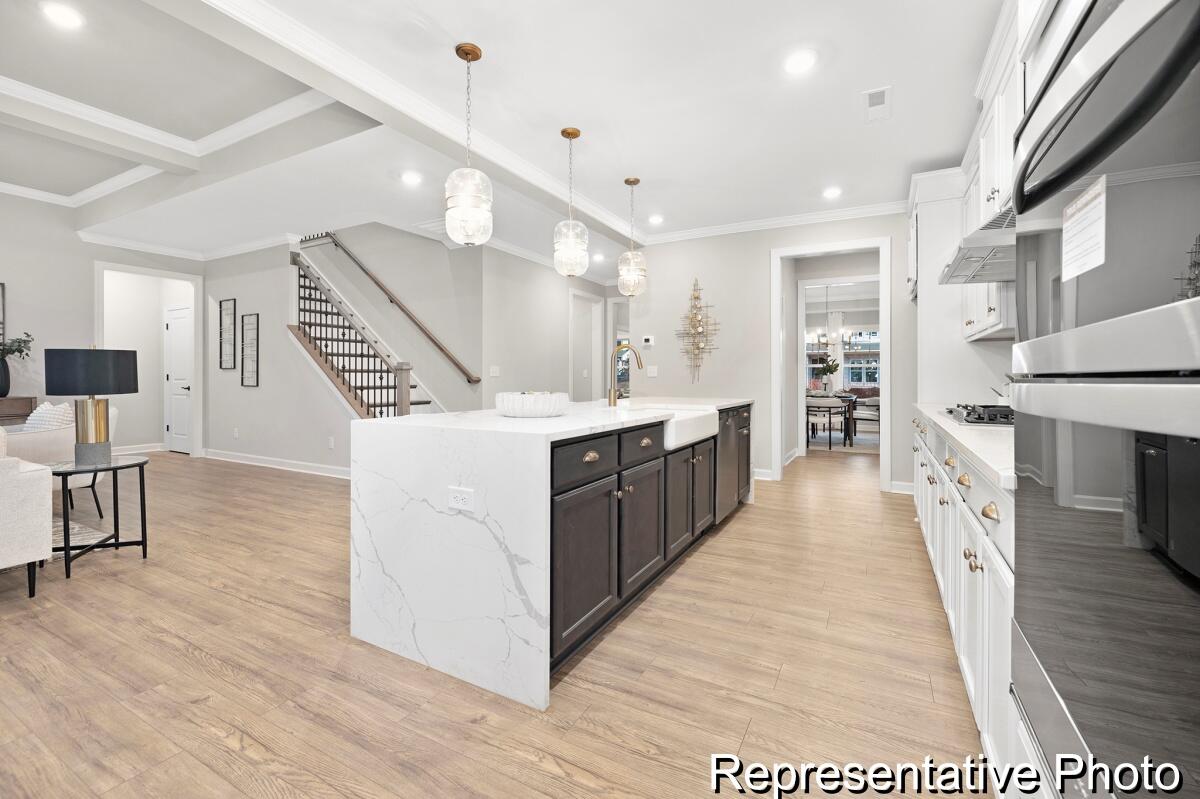
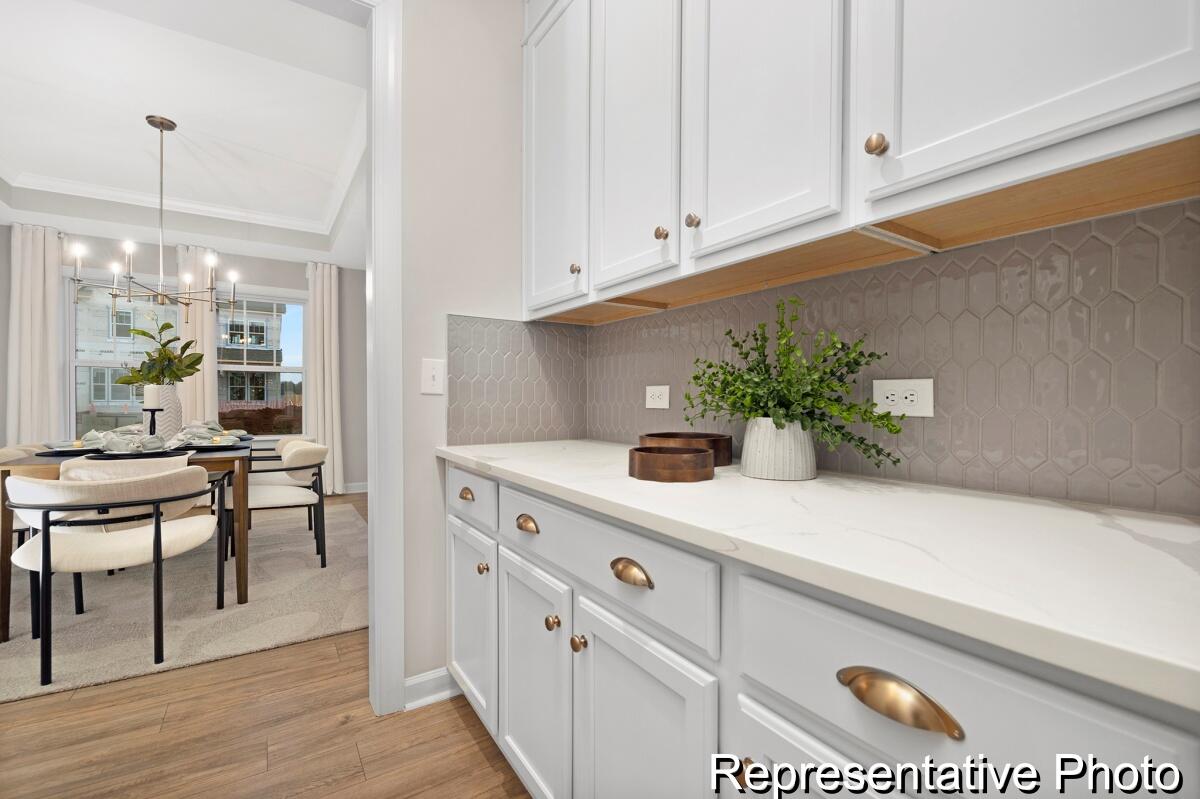
The Kensington, a proposed construction semi-custom home offering 4 bedrooms, 3.5 bathrooms, and 3,700+ square feet of thoughtfully designed living space on a nearly half-acre homesite, with a variety of upgraded features and design selections available. The main level includes a private Study, Formal Dining Room, open Great Room, and Designer Kitchen with quartz countertops, upgraded tile backsplash, porcelain farmhouse sink, and a Butler's Pantry. The first-floor Primary Suite features a tray ceiling, garden tub, tiled walk-in shower, water closet, dual vanities, and dual walk-in closets, along with a Laundry Room and garage entry bench. Upstairs offers three additional bedrooms, including a Jack-and-Jill bath, a private en-suite bedroom, and a spacious Game Room.

Save
Ask
Tour
Hide
Share
Listing Snapshot
Price 
$604,900
Days On Site 
178 Days
Bedrooms 
4
Inside Area (SqFt) 
3,755 sqft
Total Baths 
4
Full Baths 
3
Partial Baths 
1
Lot Size 
0.31 Acres
Year Built 
2026
MLS® Number 
26001821
Status 
Active
Property Tax 
N/A
HOA/Condo/Coop Fees 
$350 Semi-Annually
Sq Ft Source 
N/A
Friends & Family
Recent Activity
6 months agoListing updated with changes from the MLS®
6 months agoListing first seen on site
General Features
Acres 
0.31
Attached Garage 
Yes
Foundation 
Slab
Garage 
Yes
Garage Spaces 
2
Home Warranty 
Yes
Levels 
Two
Parking 
AttachedGarage Door Opener
Parking Spaces 
2
Property Sub Type 
Single Family Residence
Sewer 
Public Sewer
SqFt Total 
3755
Water Source 
Public
Interior Features
Appliances 
DishwasherDisposalGas RangeMicrowaveTankless Water Heater
Cooling 
Central Air
Flooring 
CarpetCeramic TileLaminateVinyl
Heating 
Natural GasWall Furnace
Interior 
Walk-In Closet(s)High CeilingsKitchen IslandEntrance FoyerPantry
Laundry Features 
Electric Dryer HookupWasher HookupLaundry Room
Master Bedroom 
Level - Upper
Save
Ask
Tour
Hide
Share
Exterior Features
Construction Details 
Cement Siding
Patio And Porch 
Front Porch
Roof 
Shingle
Community Features
Association Dues 
350
Building Access 
Ground Level
Community Features 
ClubhousePool
Financing Terms Available 
CashConventionalFHAVA Loan
HOA Fee Frequency 
Semi-Annually
MLS Area 
62 - Summerville/Ladson/Ravenel to Hwy 165
Schools
School District
Unknown
Elementary School
Beech Hill
Middle School
East Edisto
High School
Ashley Ridge
Listing courtesy of TLS Realty, LLC


Listing information is provided by Participants of the CHS Regional MLS. IDX information is provided exclusively for personal, non-commercial use, and may not be used for any purpose other than to identify prospective properties consumers may be interested in purchasing. Information is deemed reliable but not guaranteed. Copyright 2026, CHS Regional MLS.
Last checked: 2026-07-18 07:48 PM UTC

Neighborhood & Commute
Source: Walkscore
Disclosure: Community information and market data powered by Constellation Data Labs. Information is deemed reliable but not guaranteed.
Save
Ask
Tour
Hide
Share