
1846 Towne StreetJohns Island, SC 29455
Mortgage Calculator
Monthly Payment (Est.)
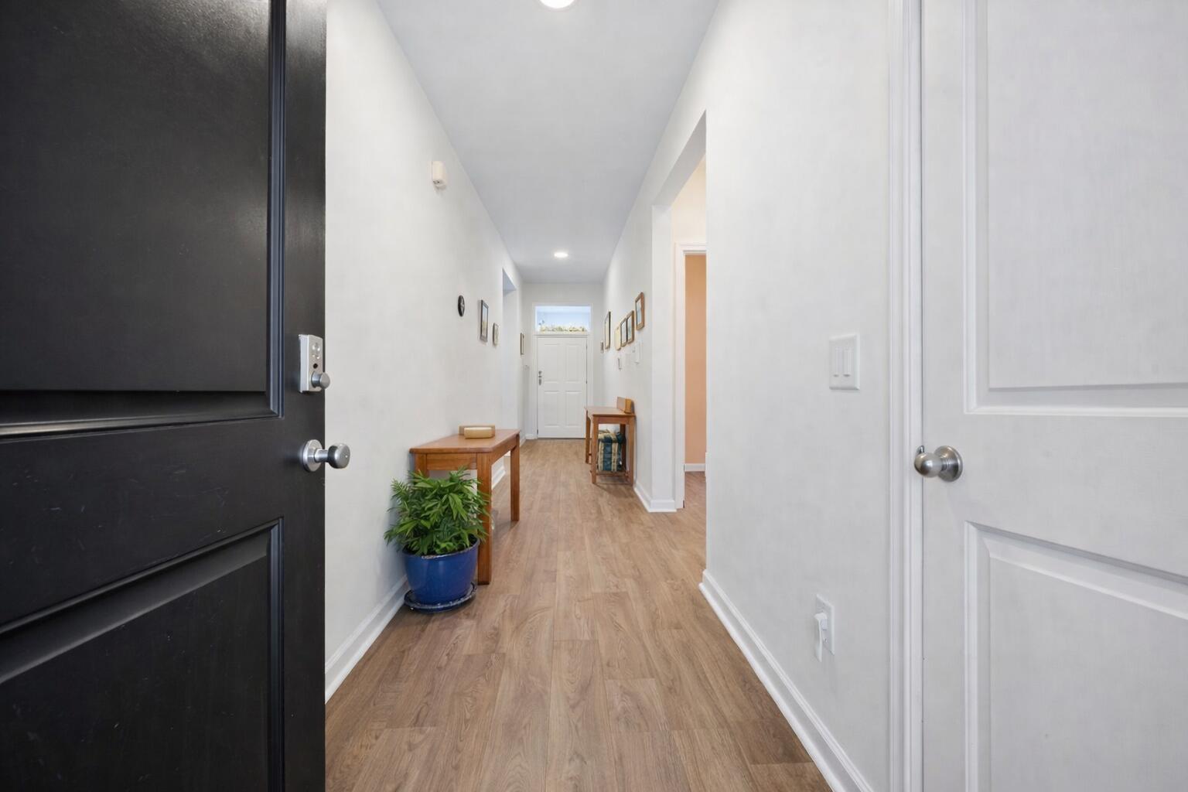
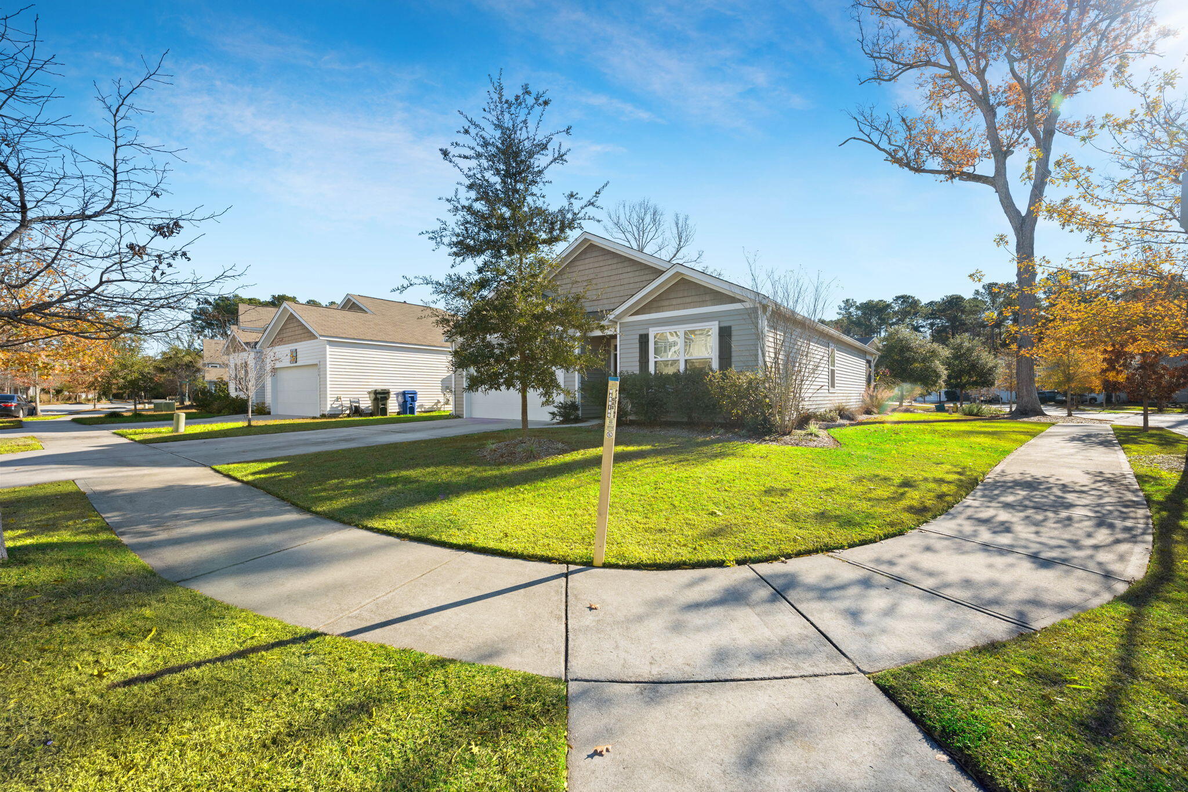
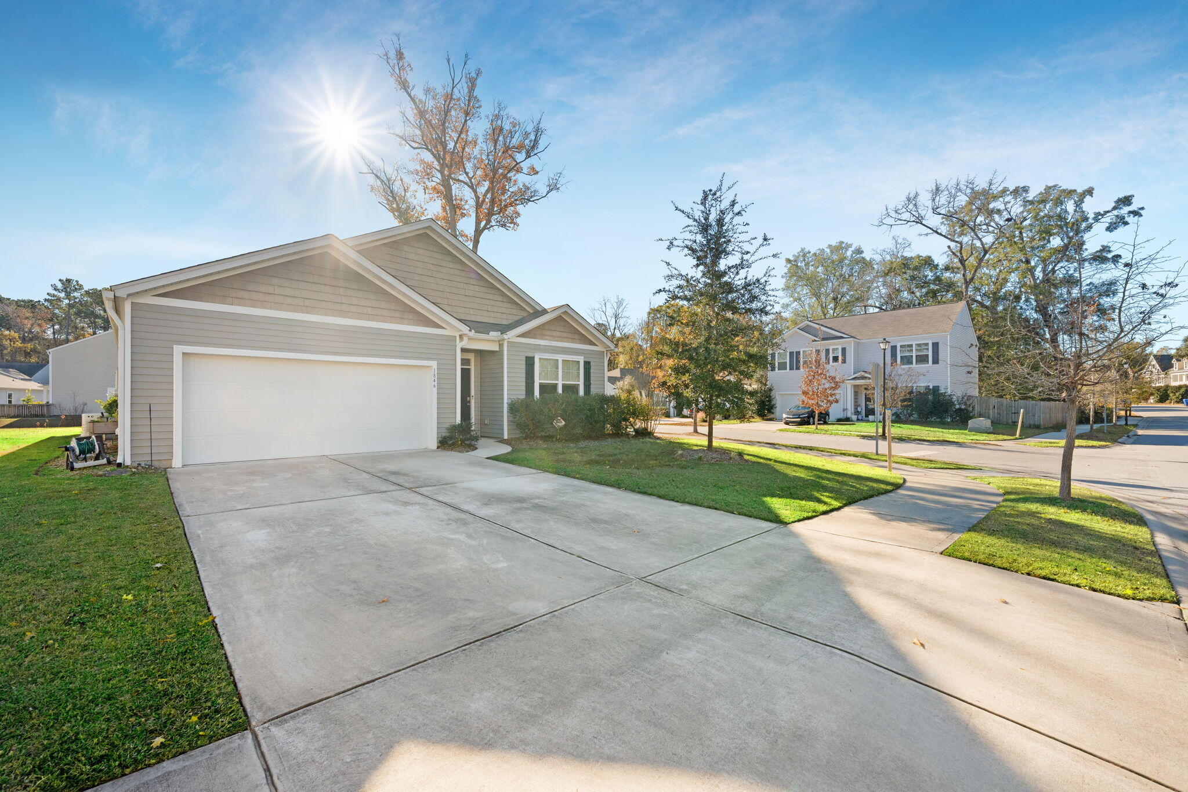
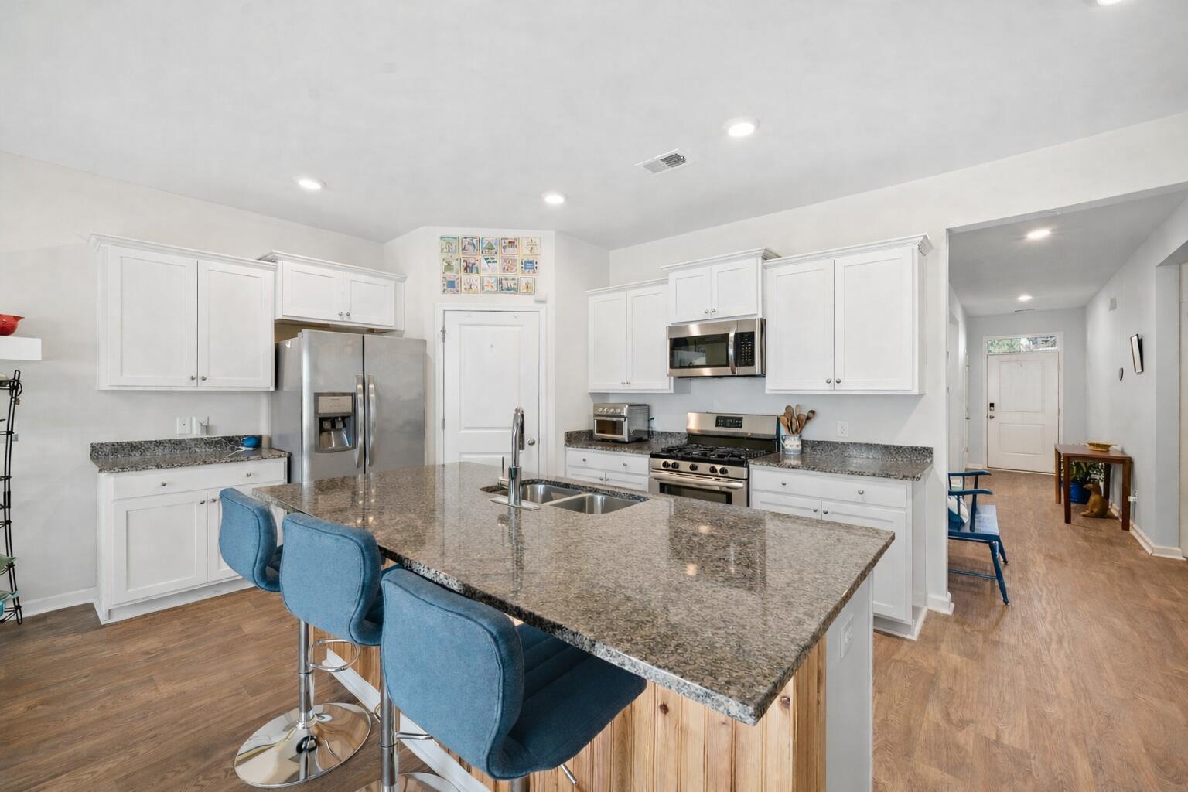
$2,277Move in ready and beautifully maintained, 1846 Towne Street offers easy, one level living in one of Johns Island's most convenient locations. Recently repainted throughout in Sherwin Williams Alabaster, the home features a fresh, bright, and cohesive interior that is truly move in ready. One of its standout features is the whole home Generac backup generator, providing peace of mind year round, along with a low maintenance yard that offers easy living without sacrificing outdoor space.Built in 2020 and situated on a desirable corner lot, this thoughtfully designed home offers approximately 1,774 square feet with an open floor plan that is ideal for both everyday living and entertaining. The spacious kitchen is the heart of the home, featuring a large center island, beautiful granitecountertops, abundant cabinetry, and a generous walk in pantry. The kitchen flows seamlessly into the dining and living areas, where large windows fill the home with natural light. With four bedrooms and two full baths, the flexible floor plan easily accommodates guests, a home office, or hobbies. Step outside to the screened porch, the perfect place to enjoy your morning coffee or unwind on Lowcountry evenings. Additional features include abundant storage throughout and a two car garage. Located just minutes from the Stono Bridge with convenient access to both Maybank Highway and River Road, you'll enjoy quick access to shopping, dining, parks, and everything Johns Island and downtown Charleston have to offer. Combining modern finishes, practical features, and an exceptional location, this home is an outstanding value and a must see.
| a week ago | Listing updated with changes from the MLS® | |
| a month ago | Price changed to $499,000 | |
| 6 months ago | Listing first seen on site |

Listing information is provided by Participants of the CHS Regional MLS. IDX information is provided exclusively for personal, non-commercial use, and may not be used for any purpose other than to identify prospective properties consumers may be interested in purchasing. Information is deemed reliable but not guaranteed. Copyright 2026, CHS Regional MLS.
Last checked: 2026-07-18 09:38 PM UTC
Did you know? You can invite friends and family to your search. They can join your search, rate and discuss listings with you.