Save
Ask
Tour
Hide
Share
$289,900
297 Days On Site

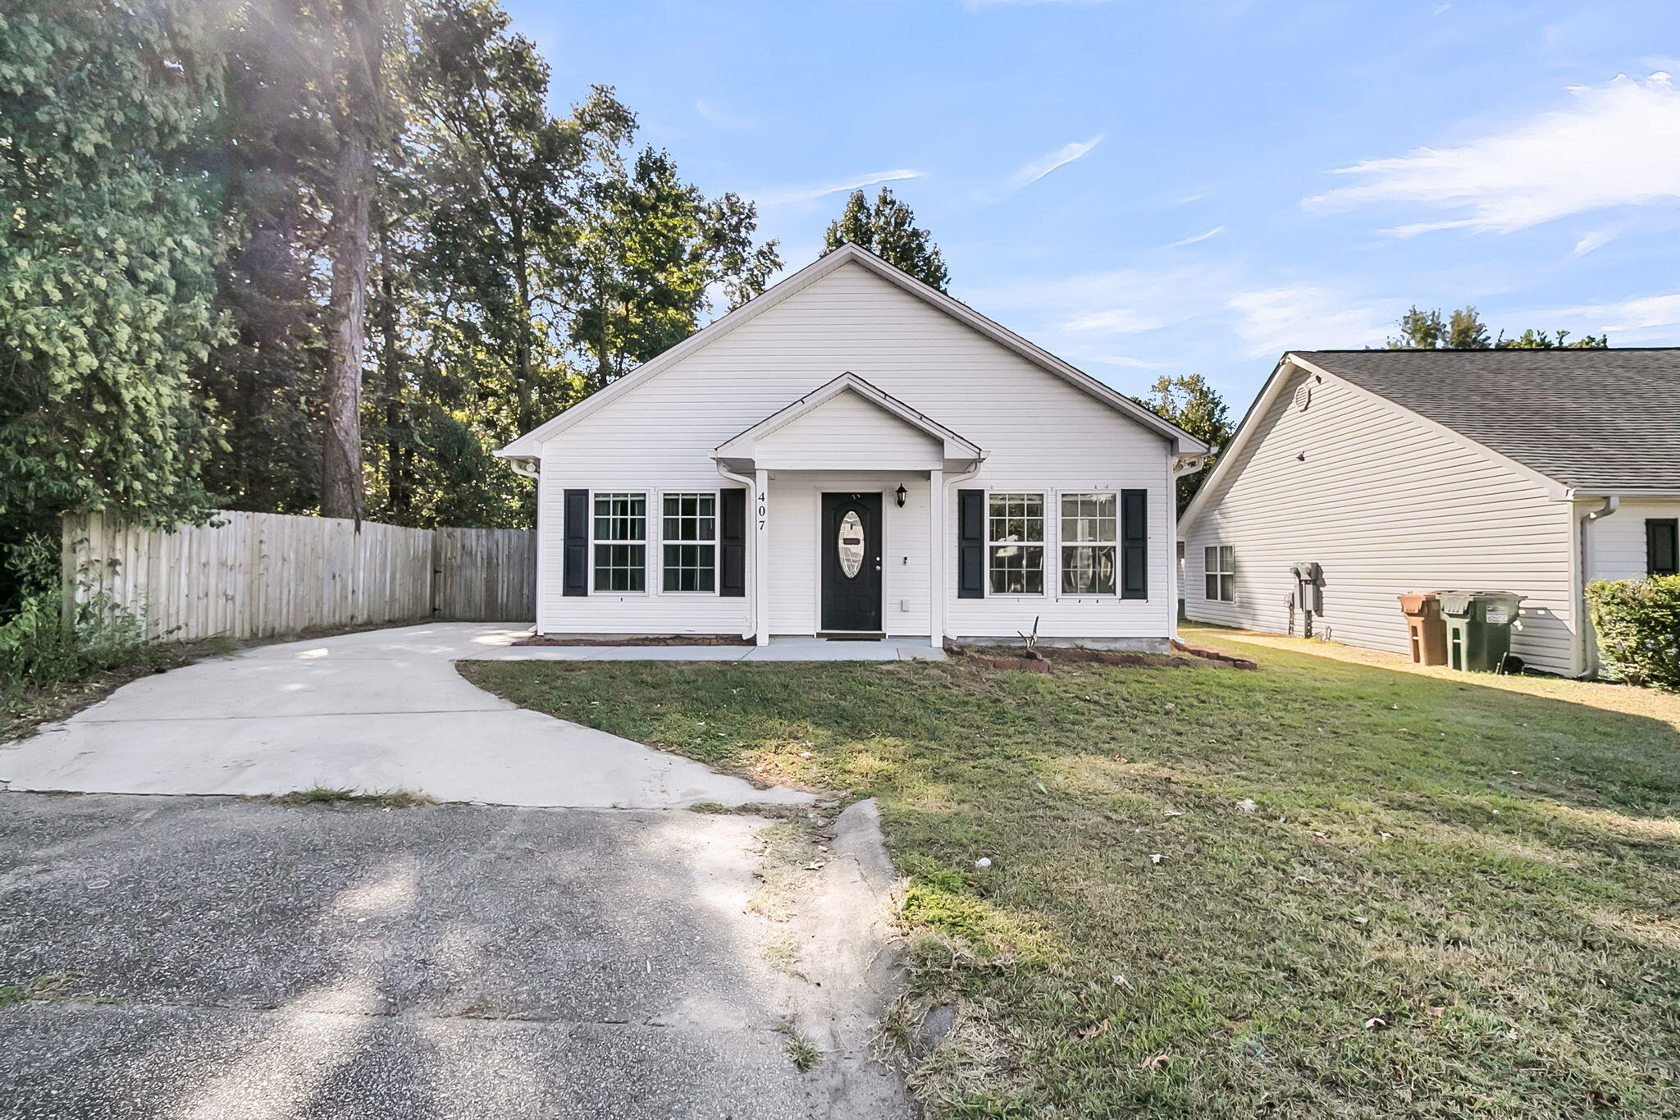
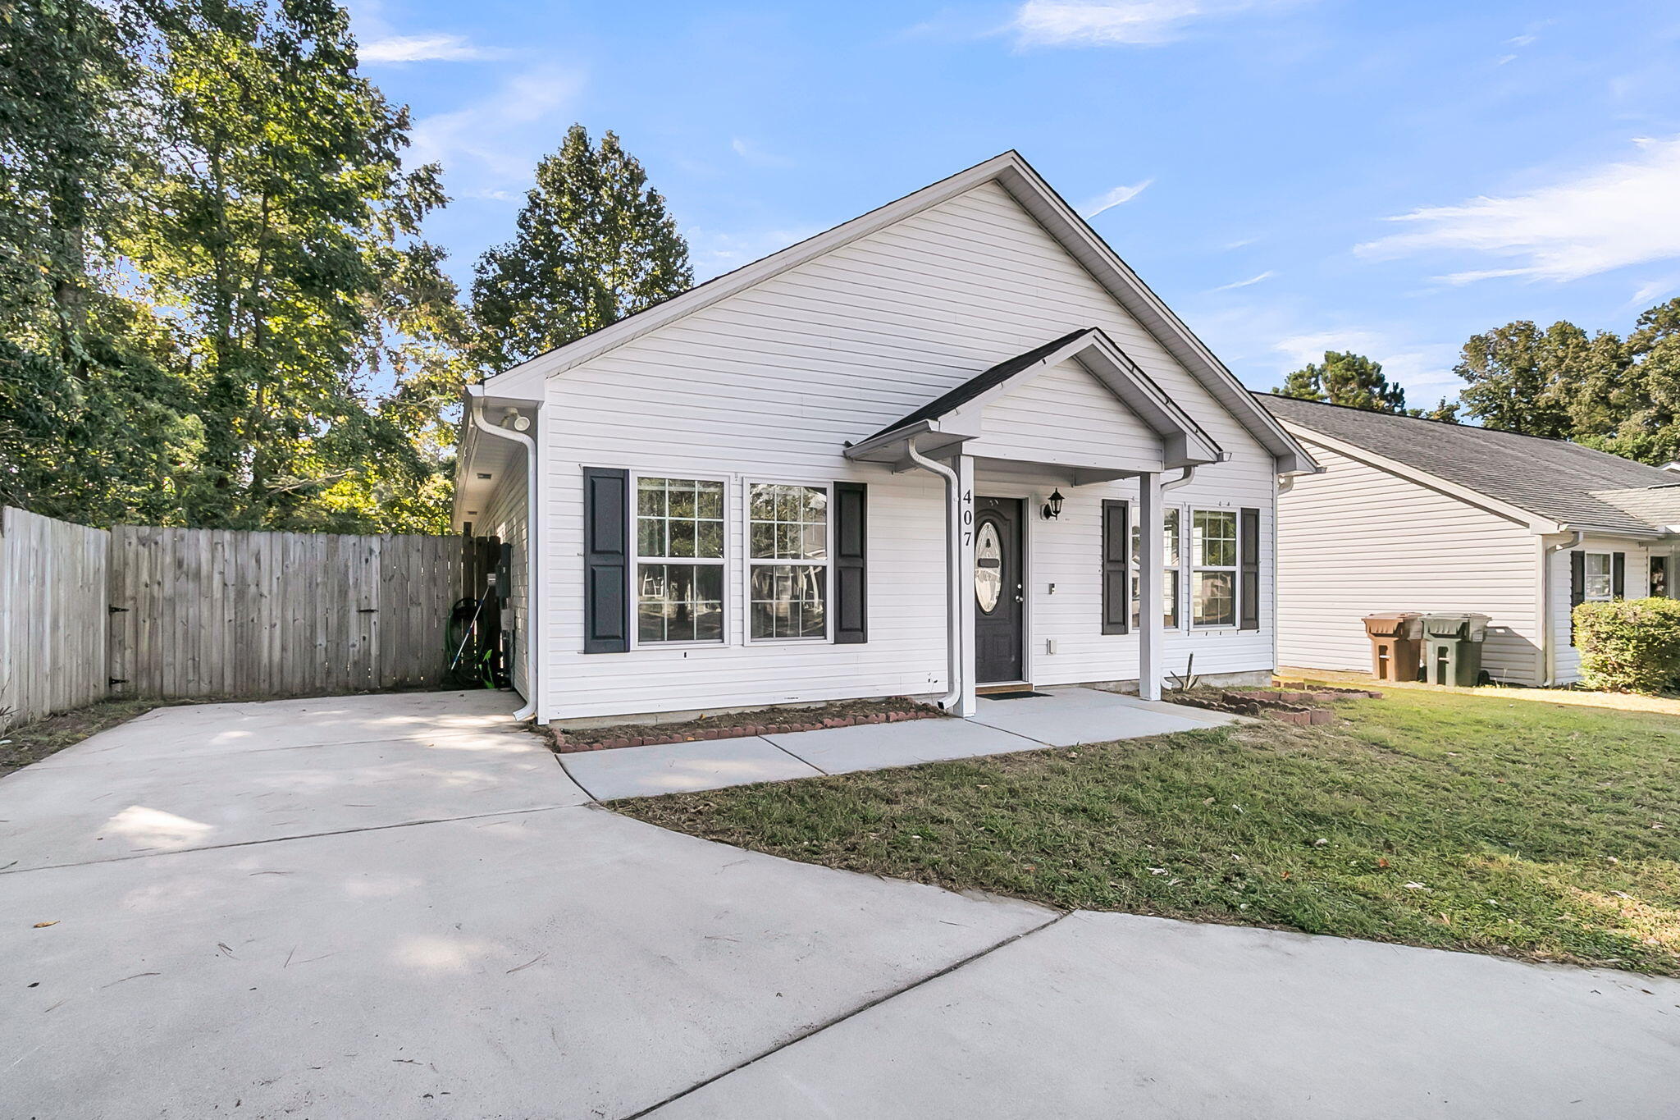
407 Jenna Lane
Moncks Corner, SC 29461

For Sale|Single Family Residence|Active Under Contract
3
Beds
2
Total Baths
2
Full Baths
1,664
SqFt
$174
/SqFt
2019
Built
Subdivision:
Cedar Grove Duplexes
County:
Berkeley
Listing courtesy of Jeff Cook Real Estate LPT Realty
Call Now: 843-345-8267
Is this the listing for you? We can help make it yours.
843-345-8267
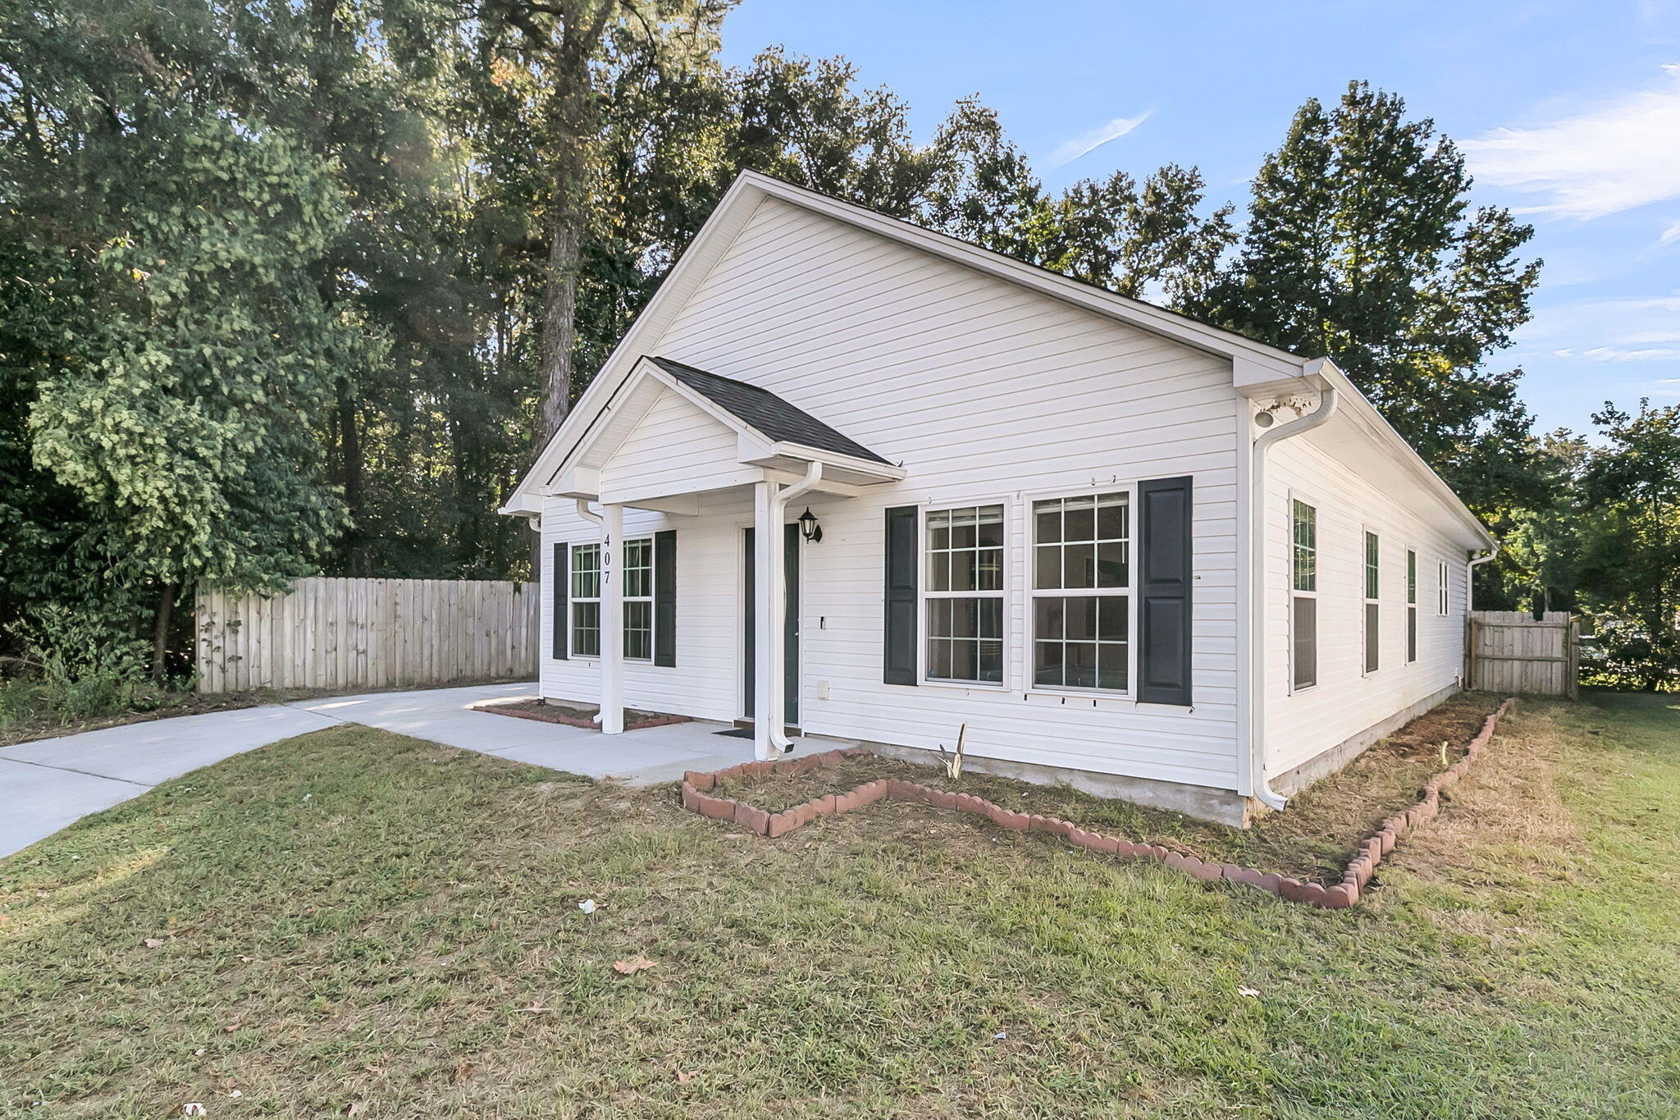
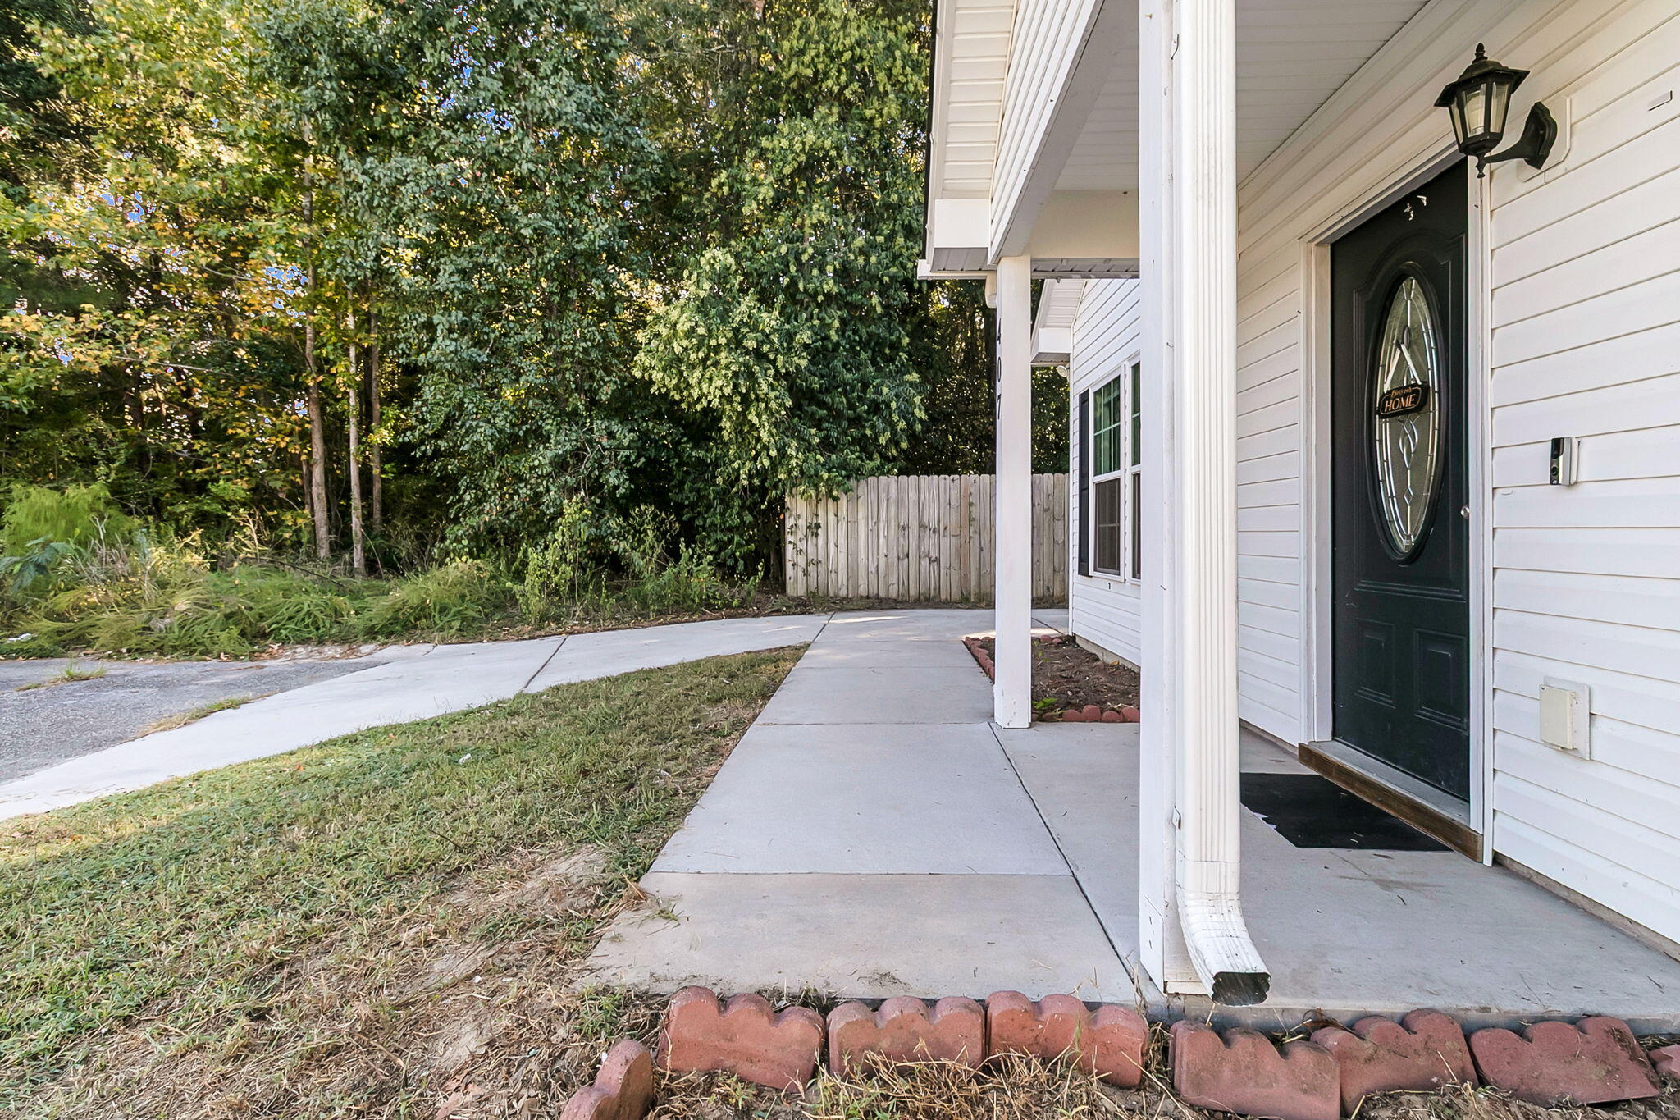
407 Jenna Lane407 Jenna Lane407 Jenna Lane407 Jenna Lane
Save
Ask
Tour
Hide
Share

Mortgage Calculator

Monthly Payment (Est.)

$1,323
Calculator powered by Showcase IDX, a Constellation1 Company. Copyright ©2026 Information is deemed reliable but not guaranteed.

Welcome to 407 Jenna, a beautifully maintained 3-bedroom, 2-bath home offering 1,664 square feet of comfortable living space in the peaceful Cedar Grove community. Conveniently located near parks, shopping, restaurants, medical facilities, and just a short drive to downtown Charleston, this home combines comfort with accessibility. Inside, you'll find an open-concept layout featuring durable luxury vinyl plank flooring throughout and ceiling fans for added comfort. The spacious kitchen is designed for both everyday living and entertaining, complete with a large breakfast island, stainless steel appliances, and a pantry for extra storage. The private owner's suite offers a walk-in closet and an en suite bath with dual sinks.A generously sized laundry room with a built-in counter area provides added functionality. Outside, the fenced backyard offers privacy and plenty of space for relaxing, gardening, or enjoying outdoor activities. Don't miss the opportunity to make this inviting Cedar Grove home your own!

Save
Ask
Tour
Hide
Share
Listing Snapshot
Price 
$289,900
Days On Site 
297 Days
Bedrooms 
3
Inside Area (SqFt) 
1,664 sqft
Total Baths 
2
Full Baths 
2
Partial Baths 
N/A
Lot Size 
0.1 Acres
Year Built 
2019
MLS® Number 
25026077
Status 
Active Under Contract
Property Tax 
$1,794.44
HOA/Condo/Coop Fees 
N/A
Sq Ft Source 
N/A
Friends & Family
Recent Activity
4 days agoListing updated with changes from the MLS®
4 days agoStatus changed to Active Under Contract
2 months agoPrice changed to $289,900
10 months agoListing first seen on site
General Features
Acres 
0.1
Foundation 
Slab
Levels 
One
Parking 
Off Street
Property Sub Type 
Single Family Residence
Security 
Security System
Sewer 
Public Sewer
SqFt Total 
1664
Style 
Ranch
Water Source 
Public
Interior Features
Appliances 
Built-In Electric OvenDishwasherDisposalDryerElectric CooktopMicrowaveWasher
Cooling 
Ceiling Fan(s)Central Air
Flooring 
Vinyl
Heating 
Heat Pump
Interior 
Walk-In Closet(s)Kitchen IslandCeiling Fan(s)Pantry
Laundry Features 
Electric Dryer HookupLaundry Room
Save
Ask
Tour
Hide
Share
Exterior Features
Construction Details 
Vinyl Siding
Exterior 
Rain Gutters
Roof 
Asphalt
Community Features
Financing Terms Available 
CashConventionalFHAVA Loan
MLS Area 
76 - Moncks Corner Above Oakley Rd
Schools
School District
Unknown
Elementary School
Berkeley
Middle School
Berkeley
High School
Berkeley
Listing courtesy of Jeff Cook Real Estate LPT Realty


Listing information is provided by Participants of the CHS Regional MLS. IDX information is provided exclusively for personal, non-commercial use, and may not be used for any purpose other than to identify prospective properties consumers may be interested in purchasing. Information is deemed reliable but not guaranteed. Copyright 2026, CHS Regional MLS.
Last checked: 2026-07-18 10:28 PM UTC

Neighborhood & Commute
Source: Walkscore
Disclosure: Community information and market data powered by Constellation Data Labs. Information is deemed reliable but not guaranteed.
Save
Ask
Tour
Hide
Share