Save
Ask
Tour
Hide
Share
$395,000
306 Days On Site

120 Ashley Villa Circle A
Charleston, SC 29414

For Sale|Townhouse|Active
2
Beds
2
Total Baths
2
Full Baths
1,377
SqFt
$287
/SqFt
2003
Built
Subdivision:
Villas of West Ashley
County:
Charleston
Listing courtesy of Carolina One Real Estate
Call Now: 843-345-8267
Is this the listing for you? We can help make it yours.
843-345-8267
120 Ashley Villa Circle A120 Ashley Villa Circle A120 Ashley Villa Circle A120 Ashley Villa Circle A
Save
Ask
Tour
Hide
Share

Mortgage Calculator

Monthly Payment (Est.)

$1,802
Calculator powered by Showcase IDX, a Constellation1 Company. Copyright ©2026 Information is deemed reliable but not guaranteed.

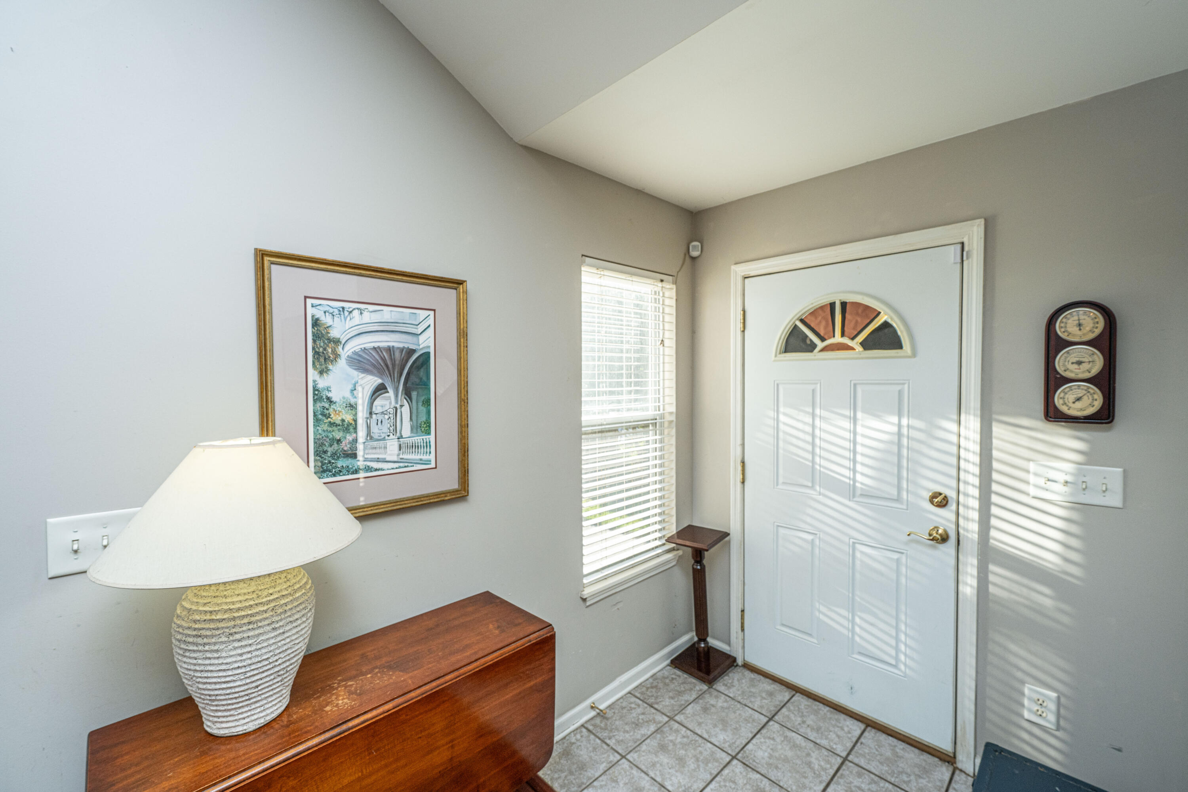
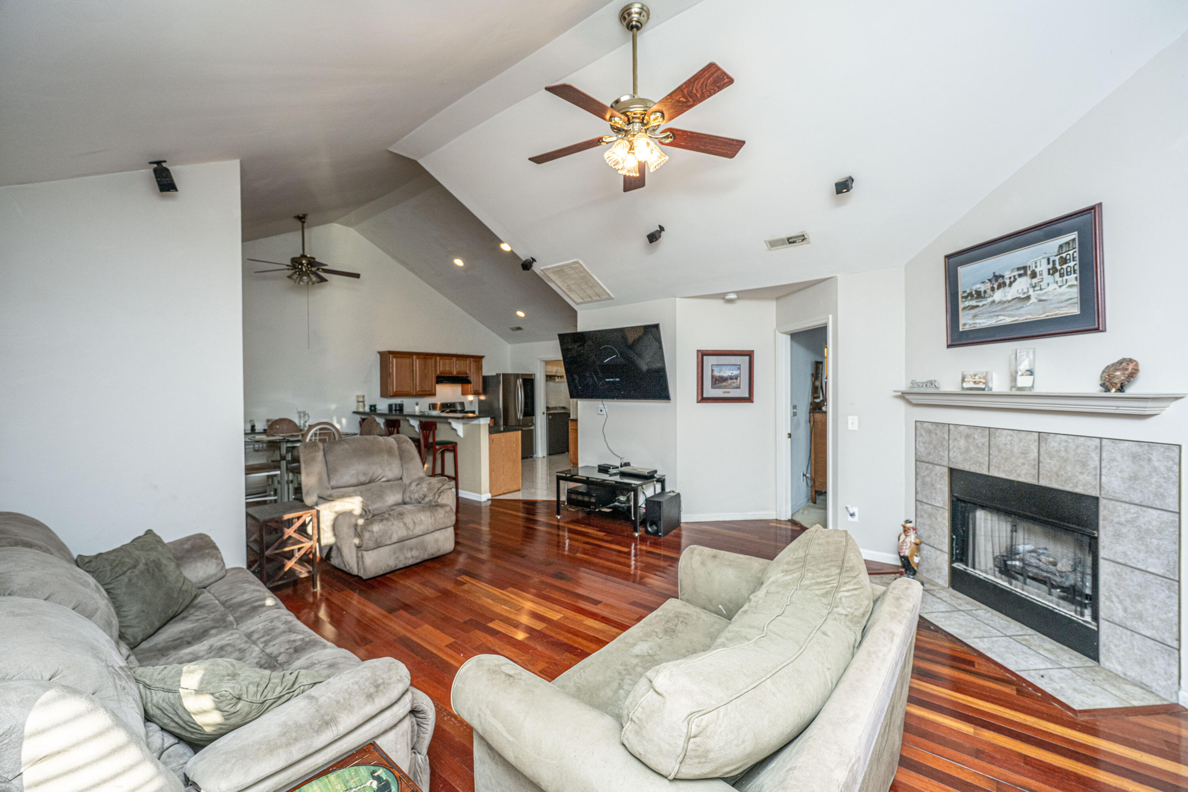
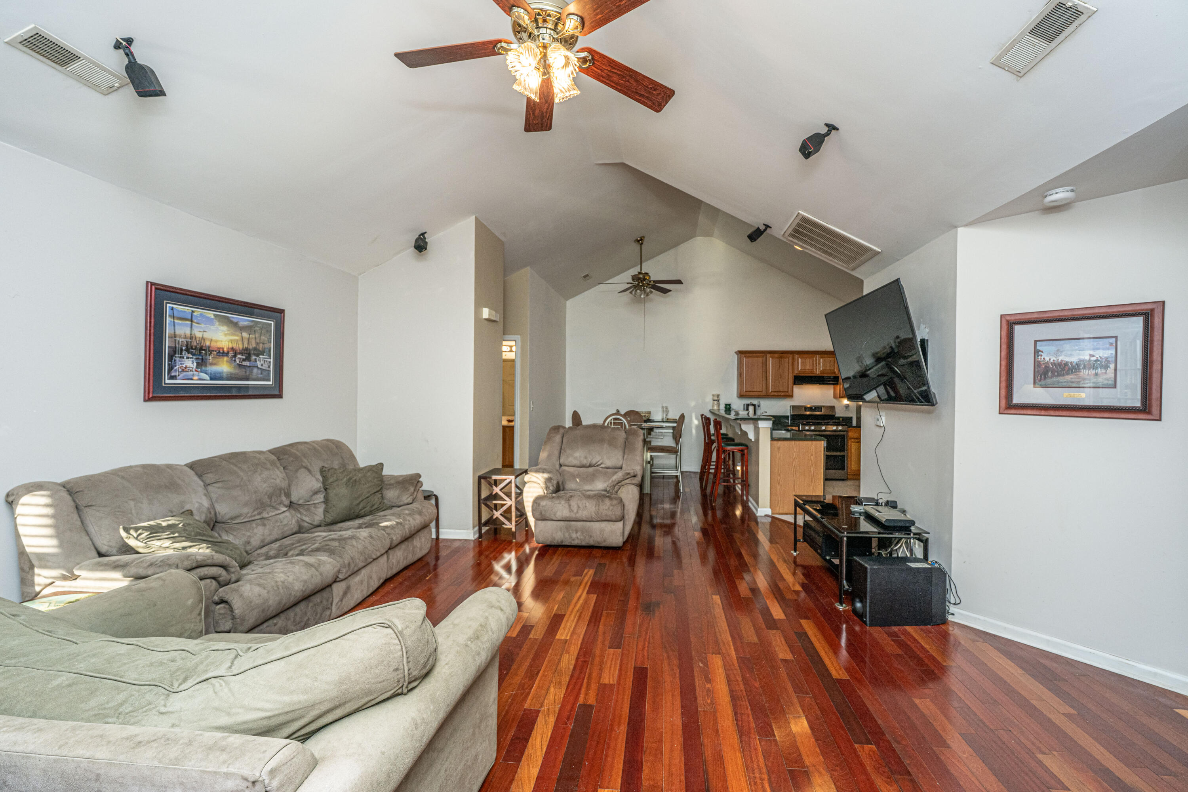
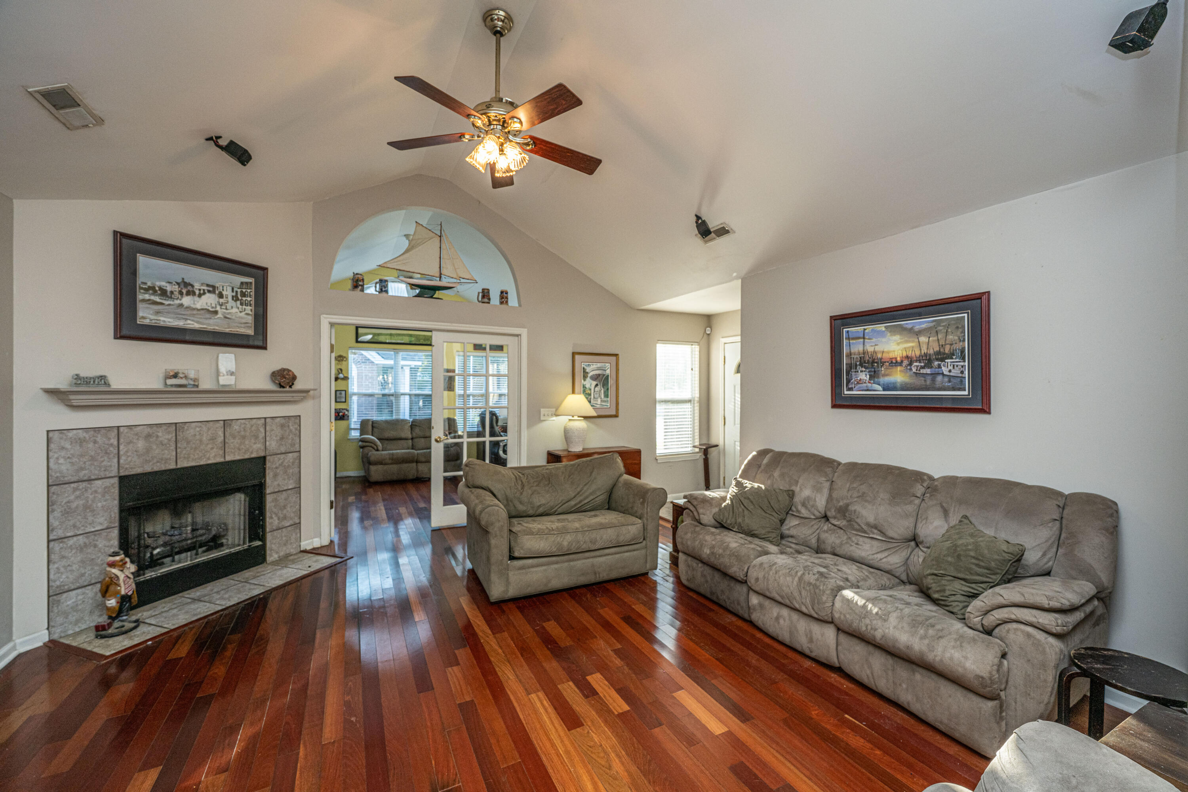
Welcome to effortless, low-maintenance living at 120 Ashley Villa Circle (Unit A)! Nestled in the highly desirable Villas of West Ashley community, this turnkey property offers the perfect blend of convenience and affordability inside the Charleston market. Boasting a bright, open layout with a seamless flow, this home is ideal for anyone looking to enjoy the benefits of homeownership or a quick, streamlined commute to the nearby the medical campus and surrounding employment hubs. Enjoy your weekends lounging by the sparkling community pool rather than worrying about exterior maintenance! Located just off Glenn McConnell Parkway, you are minutes from premier shopping, dining, and immediate I-526 access. Why rent when you can own your piece of West Ashley? Schedule your showing today!!Key Features at a Glance: 1,370 sq. ft. | 2 Bed, 2 Bath Ground-Level Unit Open Floor Plan with Vaulted Ceilings Sunroom with Half-Moon Window Two-Car Garage with Dedicated Laundry/Mudroom Access to Clubhouse with Pool, Gym, and Meeting Space Outside, your front door is just steps from West Ashley Park, Charleston's largest municipal park, offering walking trails, ballfields, and a lake. This quiet, well-maintained neighborhood feels worlds away yet is just minutes from hospitals, shopping, and all the vibrancy of Charleston.

Save
Ask
Tour
Hide
Share
Listing Snapshot
Price 
$395,000
Days On Site 
306 Days
Bedrooms 
2
Inside Area (SqFt) 
1,377 sqft
Total Baths 
2
Full Baths 
2
Partial Baths 
N/A
Lot Size 
N/A
Year Built 
2003
MLS® Number 
25025240
Status 
Active
Property Tax 
N/A
HOA/Condo/Coop Fees 
$310 monthly
Sq Ft Source 
Assessor
Friends & Family
Recent Activity
3 days agoListing updated with changes from the MLS®
2 weeks agoPrice changed to $395,000
2 weeks agoStatus changed to Active
10 months agoListing first seen on site
General Features
Attached Garage 
Yes
Foundation 
Slab
Garage 
Yes
Garage Spaces 
2
Levels 
One
Parking 
AttachedGarage Door Opener
Parking Spaces 
2
Property Sub Type 
Townhouse
Sewer 
Public Sewer
SqFt Total 
1377
Water Source 
Private
Interior Features
Appliances 
DishwasherDisposalDryerGas RangeMicrowaveRange HoodRefrigeratorWasher
Cooling 
Ceiling Fan(s)Central Air
Fireplace 
Yes
Fireplace Features 
Living Room
Fireplaces 
1
Flooring 
CarpetCeramic TileWood
Heating 
Central
Interior 
Cathedral Ceiling(s)Walk-In Closet(s)High CeilingsCeiling Fan(s)Eat-in KitchenPantry
Laundry Features 
Washer HookupLaundry Room
Save
Ask
Tour
Hide
Share
Exterior Features
Construction Details 
Brick Veneer
Exterior 
Rain Gutters
Lot Features 
Level
Roof 
Shingle
Community Features
Association Dues 
310
Building Access 
Ground Level
Community Features 
ClubhouseFitness CenterPool
Financing Terms Available 
CashConventionalFHAVA Loan
HOA Fee Frequency 
Monthly
MLS Area 
12 - West of the Ashley Outside I-526
Schools
School District
Unknown
Elementary School
Springfield
Middle School
C E Williams
High School
West Ashley
Listing courtesy of Carolina One Real Estate


Listing information is provided by Participants of the CHS Regional MLS. IDX information is provided exclusively for personal, non-commercial use, and may not be used for any purpose other than to identify prospective properties consumers may be interested in purchasing. Information is deemed reliable but not guaranteed. Copyright 2026, CHS Regional MLS.
Last checked: 2026-07-18 09:03 PM UTC

Neighborhood & Commute
Source: Walkscore
Disclosure: Community information and market data powered by Constellation Data Labs. Information is deemed reliable but not guaranteed.
Save
Ask
Tour
Hide
Share